



 VIP会员


The house is broken and the sun room system is insulated and waterproof, and the balcony of the high-end villa is completely deconstructed
I. Positioning of the broken house sunshine house products
The villaSunshine roomMapping of spatial features
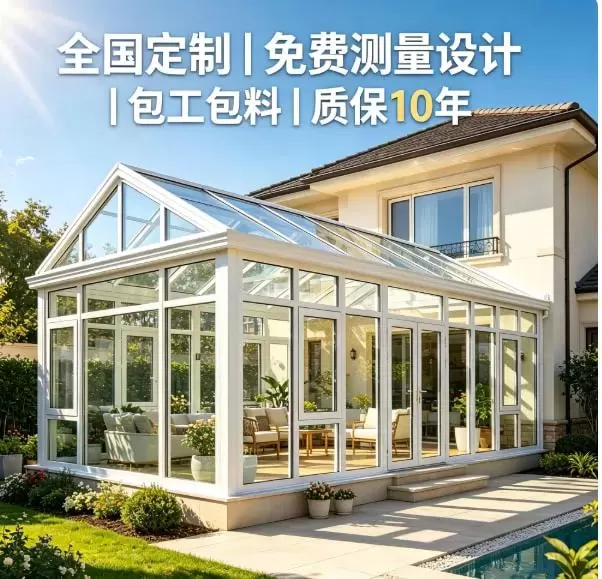
For the owners of villas, self-built houses and high-end dwellings, sunlight houses are not only built to expand the area of indoor use, but are also the exclusive space for improving the quality of living and carrying out leisure activities. The breakout of the bridge sunshine house is a system-level sunshine house product designed specifically for the high-end residential scenes, with the breakout aluminium alloy as the core main framework, fitted with the sealing of doors and windows, glass, hardware, drainage designs, which completely addresses the pains of the traditional steel structures, the normal aluminium allsion sunshine house, hot winters and colds, leaking water, sound insulation, deformability, and weak wind pressure。
Most of the general sunlight houses use simple aluminium, steel structures for welding, and the process is rough, with only appearances and low prices, followed by a general occurrence of summer stifling like steam cages, winter colds, water seepage at the edges of the rainy season, border open water, wind and wind, etc., and the cost of late maintenance and renovation is extremely high. In contrast, the villa breakout sunroom follows system door and window design standards, ranging from model structures, insulation principles, water-proof logic, stress calculations to installation delivery, all customised to the durability, comfort, beauty requirements of high-end dwellings, taking into account the five core needs of perforation, heat insulation, safe weather resistance, silent water protection and pigment。
As a customized product, it can be adapted to a variety of household-type scenarios, such as villa terraces, first-floor courtyards, ceilings, skyscrapers, aerial gardens, etc., and can be designed as needed, with the perfect integration of various types of fit-out styles, such as modern simplicity, light luxury, new chinese, european classical, etc., with a full-dimensional upgrade from functionality to colour, which is the main choice for the immediate high-end housing covers and courtyard space。
Ii. Core building blocks for the broken house
Aluminum-type cross-section insulation details of broken bridges
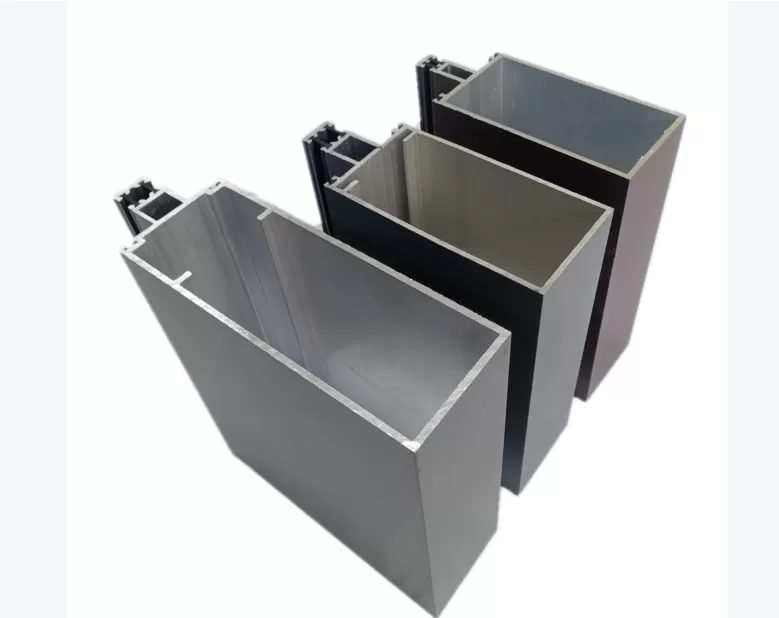
The framework of the sunshine house is the foundation of the overall performance, and the central advantage of broken houses is the application of broken bridges to thermal aluminum alloys, which is the most essential difference between it and the common aluminium allsuns room。
The product uses all 6063-t5 high-precision primary aluminium alloys, refusing to recover impurity, regenerative aluminium, and the molecular structure of the materials is evenly stable, with rigidity, resilience and resistance exceeding normal aluminium. The heights of the slabs are strictly applied to the super-state standard, with the main bearings being 3. 0 mm thick and the columns and sub-beams being thicker on a needs-based basis, and the overall framework having excellent capacity to support large-scale pillarless designs, while at the same time responding to snow surges, heavy typhoon weather changes, and no looseness。
Using pa66-gf25 nitro insulation strips, the core of the type is a complete cut-off of two layers of aluminium, inside and outside, forming a barrier layer for heat transfer. During the summer, high outdoor temperatures cannot be quickly transported into the room through metal-type materials, and indoor heating does not run outward through the shapes during the winter, addressing the symptoms of normal aluminium alloy “heating, cold winter summer heat” from the frame root. Insulations are increased by 25 per cent by glass fibres, thermal swelling and cooling coefficients match the height of aluminium, and there are no problems of cracking, falling, leaking and synchronizing the useful life with the pattern。
Surface treatment is based on high-end fluorocarbon spraying or porcelain swimming processes, with strong paints, uv resistance, acid resistance rain corrosion, long-term outdoor tans, non-foiling, non-painting, and fine and high-quality. A variety of colours can be selected, including deep space ash, dumb light black, fluorine coffee, moon white, wood-printing, etc., perfect match to the layout of the walls outside the villa。
Iii. A glass configuration system for broken houses in the sunshine room
Map of empty glass layers in the sun room
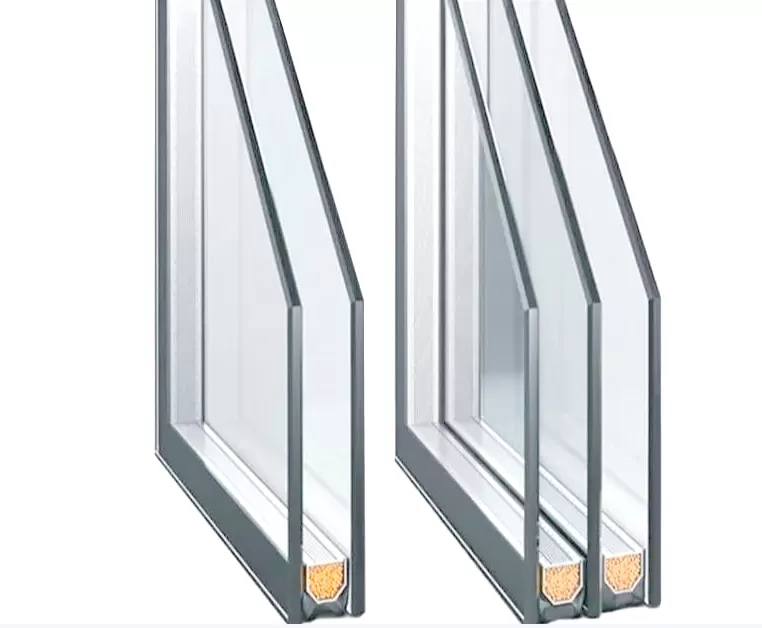
Glass accounts for more than 70 per cent of the solar room area and directly determines the three core experiences of safety, insulation and sound insulation. The broken bridge sunshine room uses a differentiated glass configuration for the top and the top, balancing safety and comfort。
The top glass mark is accompanied by two steeled glass with a general specification of 5+20a+5+076pvb+5. Upper and lower layers of steel-coated glass, with mid-to-medium layers filled with an argon gas, with warm edges, significantly reducing heat transfer efficiency; internal layers are added to the pvb film to form a glue-coated structure, and when the glass is accidentally broken, the fragments are glued to the film, which does not splatter and hurt people, even if heavy objects are able to protect them, high-altitude crashes, which are a safety marker for the roof of the sun。
Open window glass can be customised as required: the conventional selection of empty steeled glass with excellent value; the pursuit of extreme insulation of silver low-e low-radiation glass, reflecting infrared and ultraviolet light, preventing outdoor heat from entering in the summer, locking up indoor heat during the winter, increasing thermal insulation by more than 40 per cent over normal mid-empty glass, without prejudice to visible light passage, and being transparent and bright in the interior; and the upgrading of mid-altitude glass in the street, in a villa close to the main road, with a combination of broken bridge framework and multi-channel seals, with significant overall noise reduction, isolation of traffic noise and environmental noise, and the creation of a quiet private recreational space。
All glass is certified by the state 3c as compulsory, supporting a variety of artistic styles such as sand grinding, long rainbows, threads, gradients, etc., taking into account privacy protection and space colours。
Iv. Structure mechanics and drainage design for broken houses
The structure of the hidden drainage system in the sunshine room figure
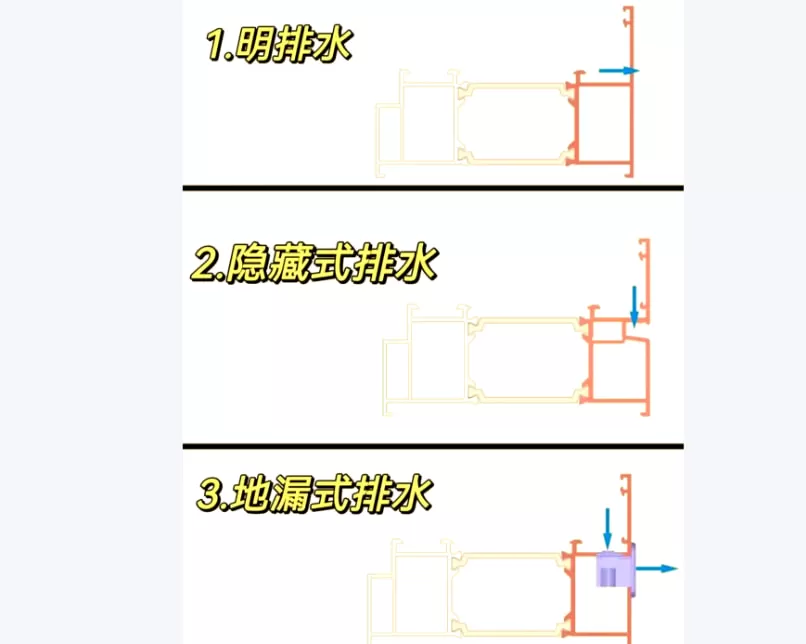
Leakage and shaking are the highest quality problems in ordinary sunlight rooms and are essentially structurally inadequate. The breakout of the bridge sunshine house is designed with a system-level structural mechanics designed to completely address industrial diseases from the three dimensions of stress, drainage and sealing。
In terms of wind-resistant structures, the main beams are designed with multiple cavities and are more dynamic; the pillars are connected to the main beam and wall, using thick stainless steel connections, and the overall framework forms a stable stress system that is resistant to strong winds above level 12. Large-scale sunlight rooms are pre-loaded, with additional invisible reinforced beams to ensure the safe use of snowstorms, the invisible change of the framework in the weather and the sound of no noise, high-level villas and windy coastal areas。
In the area of drainage, a hidden ladder drainage system is used. On the top, scientifically sound drainage slopes are designed, which flow into hidden drainage tanks, eliminating area water and irrigation through the orderly discharge of specialized drainage holes. The drain is equipped with a barrier-proof fence to avoid falling leaves, dust jams and smooth discharges in the rain. Angular apostilles are used for all types of fusion nodes, in conjunction with the dual sealing of neutral silicone resistant structural glues, which are resistant to high temperatures, anti-aging, long-term use of fissures, non-defying, and the possibility of blocking seepage from nodes。
Distinguished from the crude process of simple glue and open drainage in the general sunlight room, the structure design is based on the three logics of “direction, drain and block” to form a complete waterproof closed ring, which is the core guarantee of long-term water retention in the sunlight room of the high-end villa。
V. Shalling of the sunlight house and the goal system
Sunshine room, $3. 0 bc seal and brand hardware. Figure
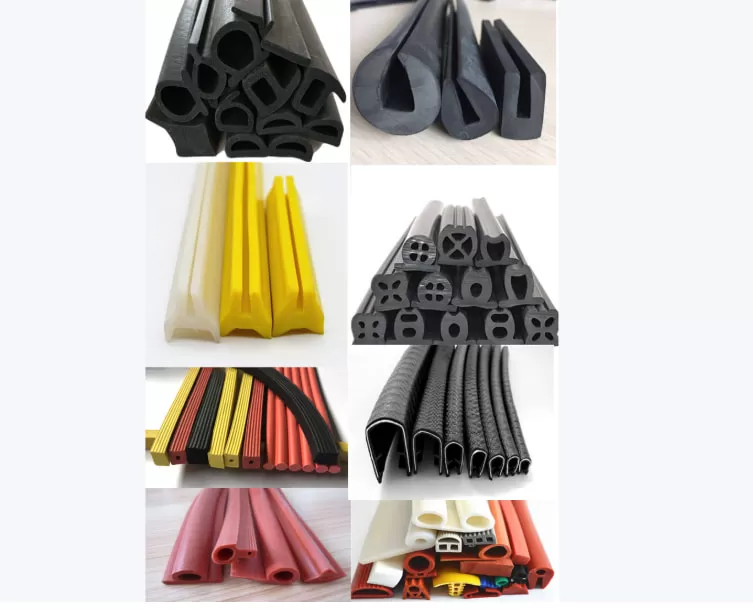
Sealing and hardware are key to the details of sunshine house use experience and are at the heart of the gap between common and system products. The bridge sunlight room is made up of a full circle of multiple seals, with a three-dollar bacillium (epdm) bubble seal between the boxes, which is flexible, aging, low temperature, high temperature and rigidity, and is pressed evenly when closed, with a seamless seal, effectively blocking cold winds, dust, rain and mosquitoes from entering the room。
All hardware accessories are selected with high-end brands, with flat doors for the sunlight room, push-off doors, inner-opening windows, skylights, all fitted with stainless steel chains, silent regliders and multiple locking systems. The multi-point lock-down design makes the doors and windows more closed and more secure; the silent wheel pulls with no carton, open and soft, and remains stable and durable after thousands of opening tests。
The opening can be customized as required: the surface can be flat-opened, the heavy-lifting door is pushed, the internal window is rewinded to meet different ventilation and traffic needs; the upper side can be configured with a manual/electrical skylight, the hot air can be released quickly through the skylight, the side window can be used to form the air convection, the temperature of the interior is significantly reduced during the summer, and the heat is removed。
Vi. Breaking of the business room of sunner and initiative
The sunshine house's powered sunscreen and smart skylight system. Figure
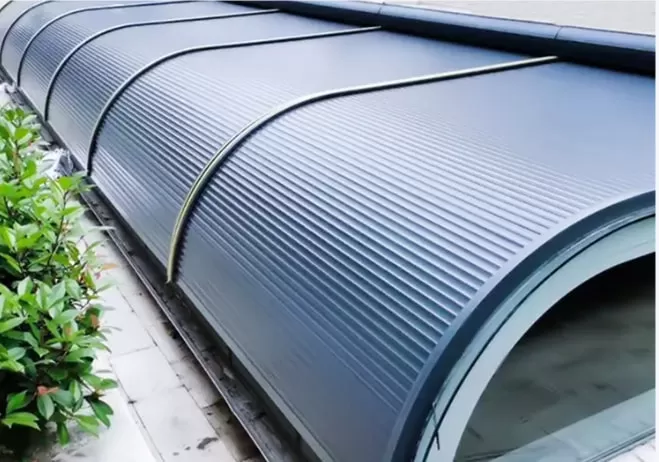
Many owners fear that the sunhouses will be overheated in summer, and the villas will break down the bridge and make four-heat insulation programmes through the “technology break bridge + low-e glass + sunglass + ventilation system” to keep the summer and winter warm and to create four seasons of comfortable space。
The sun-shield system is divided into internal and external parts: the inner leaves are installed inside the glass in the middle glass, clean, clean, non-scattered, free to adjust the light to light and angles, taking into account both light and privacy; the external electric skylight is more effective, the sun is directly blocked in the summer, the temperature of the interior is significantly reduced, remote control, mobile phones are supported, time control is easily used。
Smart upgrade options are abundant: the skylights can be configured with wind and rain, the skylights are automatically closed in the weather, and there is no need to worry about water leaking from the window; a new wind system with smart features can also keep indoor air fresh when doors and windows are closed; and a home-wide smart home system can be accessed to achieve integrated light, sun cover, ventilation, temperature control and modern high-end intelligent sunlight space。
Vii. Full-form style customizing of villas with broken bridges
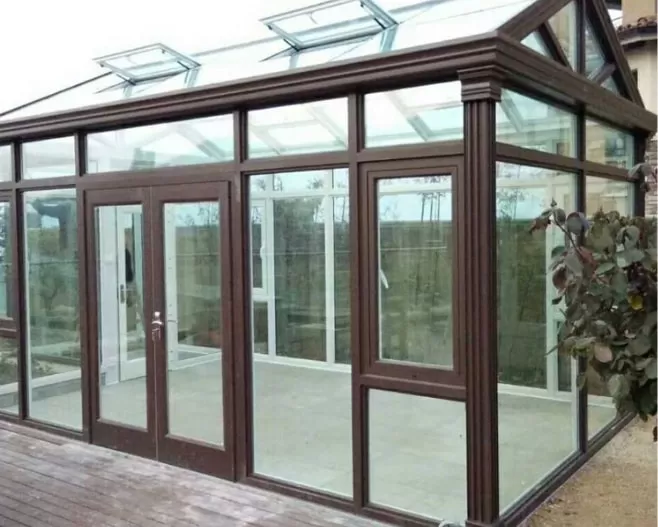
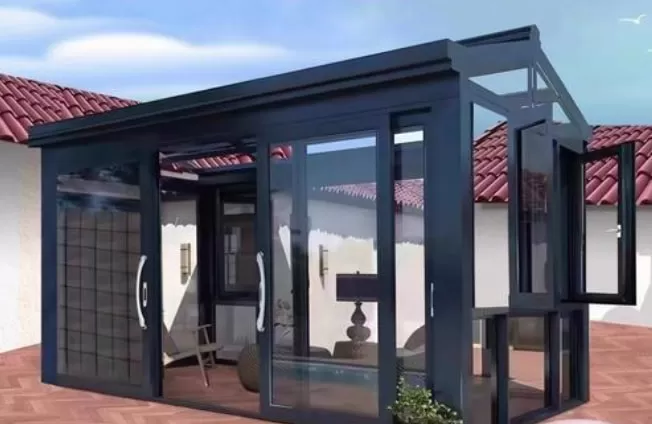
A collection of images of the effects of different types of villas in sunlight
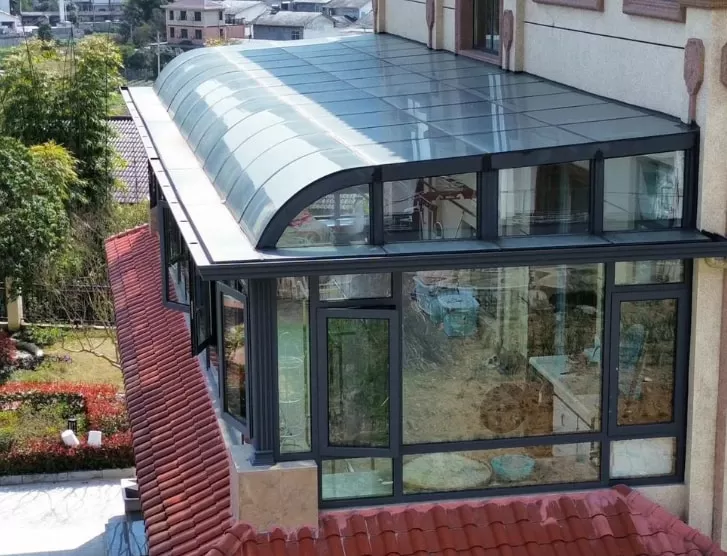
The size of the villa varies, the style of the renovation varies widely, and standardized products are difficult to fit perfectly. The broken house supports full-form, full-style custom design based on site size and owner requirements。
Opposite configurations are optional: flat, single-slashed, human tops, round arc tops, polygonal tops, modular heterogeneity, designed flexibly by designers based on the size of the balcony, the height of the architecture, drainage needs, and light demand, taking into account both pigment and practicality。
The style is comprehensive: a very narrow borderline line is well organized, suitable for modern simplicity, meaning light luxuries; the european line clause is well-formulated, suitable for european and american classical styles; the wood-colored, new chinese style is elegant in atmospheres, suitable for medium styles and zen wind. The overall appearance is perfectly integrated with the original building of the villa and does not rush or damage the overall beauty of the building。
Apply the scene to cover the entire villa:
The balcony sun room: construction of leisure tea room, study room, gym area, flower room
Sunshine room in the courtyard: outdoor living room, parent-child area, sunshine restaurant
Sunshine house: seal the well to improve space utilization and light in the basement
Top floor sunshine house: construction of viewing terraces, skyscrapers, sunslides sector
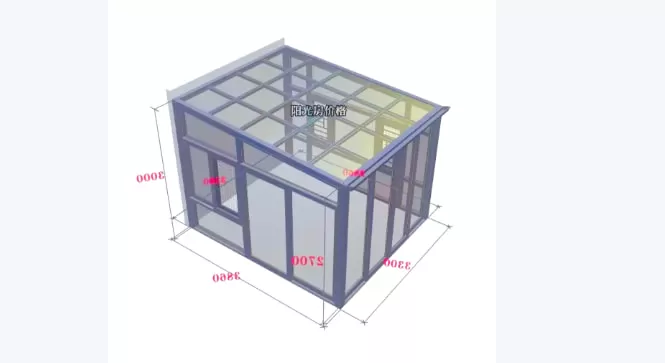
Each package is designed by a designer, which combines household orientation, surrounding environment, use functionality, and produces an exclusive design and effect map to ensure that size is accurate, styled and functionally compatible。
Viii. Standardized sunshine house installation for villa breakers
Map of the construction process for the standardized installation of sunlight rooms
There is a reference to “triple product, seven-point installation” in the industry, and excellent design of the material, which is not regulated, can also cause leaks, loosening and sealing. A standardized delivery system is being implemented for the broken bridge sun room, which is operated at the door by a certified construction team and which adheres strictly to process standards。
(c) standard installation process: on-site precision of ground-level processing and horizontally flattening of the frame assembly of the wall's fixed accelerator and reinforcement of the glass set-up of the acoustic accelerator with fixed acoustic accelerator sealing the product-by-scientific examination. Upon completion of each process, there is a dedicated hostage check, focusing on the verticality of the framework level, the uniform of the collage gap, the full saturation of the sealed glue, the smoothness of the hardware, and the flatness of the glass to ensure delivery。
The construction process focused on the protection of the finished goods, avoiding the scratching of the exterior walls, the floor and the original doors and windows of the villa; and, upon completion, the clean-up of the site and the delivery of complete instructions and quality assurance. The after-sale quality assurance system is well developed, with the main material, hardware accessories, glass and seals corresponding to a definite duration of quality assurance, life-long maintenance services, rapid response from the team after the sale, timely home-to-door review of the problems, and free of any concerns of owners。
Ix. Business business slight room vs general slight house
A comparison of sunshine breaks and general sunshine performance
Many owners wonder, again, why prices vary widely and the core gap is concentrated in four dimensions:
The difference between type and heat insulation: ordinary sunlight rooms use more thin, non-break bridge aluminium/steel structures, heat-guided, deformed and rusty, and hot summer winters are clear; villas break bridges use thicker aluminium, heat-insulation bars block heat transfer, heat-insulation temperature and structural strength are in full lead。
Waterproofness gap with sealing: common sunlight room mono-sealed, rubber-coated, open drainage, prone to leaks; villas break bridges with multiple seals + acetograms + hidden drainage system, more reliable waterproofing。
The gap between glass and safety: single layers of steeled glass are commonly used in common sunlight rooms, with a low heat insulation and safety factor; the roof of the broken house has been fitted with empty glue glass, with the option of low-e, tribble, with a three-fold upgrading of safety, insulation and sound insulation。
Discrepancies between installation and sale: unstandardised and unsold construction units; standardized construction of broken houses, improvement of quality assurance systems and longer-term use of better security。
In the short term, ordinary sunlight houses are more expensive, but the combined costs are higher when maintenance is frequent and less comfortable after long periods of use. The villa was installed at one time, with long-term and stable use, and integrated prices were more suitable for high-end homeowners who sought quality。
X. Comprehensive summary of the business business room
Summary of core strengths of the broken bridge sun room
Taken together, the villa breakout sunshine house is a system-level solar space solution designed for high-end dwellings with a core skeleton of broken aluminum alloyed materials, equipped with an empty glued glass, a hidden drainage system, multiple sealed structures, brand-named hardware accessories, combined with the installation and fine sale of standardized precisions, to fully address the pains of the traditional sunshine industries, such as hot summers and winters, water leaks, deformations and sound insulation。
For the owners of the villas, the sunlight house is not simply a window closure project, but an extension of living space and upgrading of the quality of residence. Through custom design, the villas are adapted to different household styles and renovation styles, together with sun-covering and intelligent systems, to create four seasons of comfortable, aesthetic, safe and durable sunlight space capable of carrying multiple functions such as teahouses, flowerhouses, study rooms, parent-child areas, living halls, etc., to maximize the value of the terraces, courtyards and boreholes。
Designed for the previous period and delivered to the medium term, and then to be sold and maintained at a later stage, the villas have broken down with a professional output and service capacity to provide reliable solar space customization programmes for high-end dwellings, which are the preferred products for the owners of villas seeking quality and comfort, and for the closure of terraces and yard spaces。