

Professional analysis of the full dimension of the sunshine house industry:: standardized guidance from design selection to construction acceptance
The sunshine house high-cleaner panorama, high-level plateau aluminium alloys sunshine house was completed, the whole atmosphere was cleaned, the structure was organized, as the main visual chart of the article
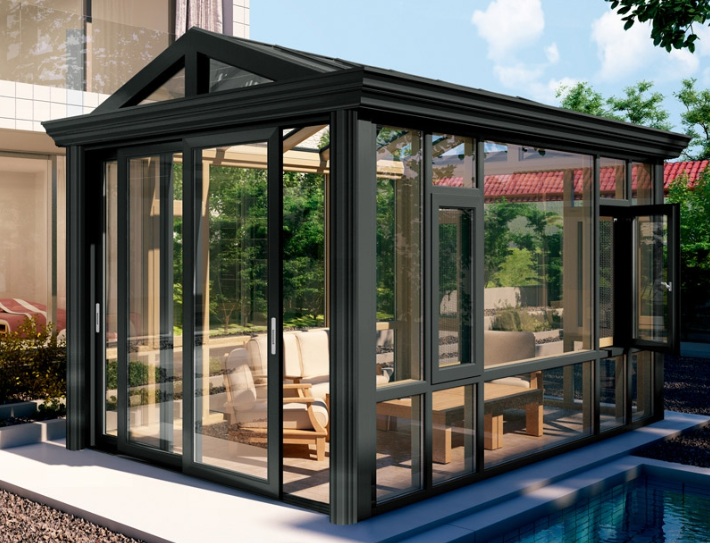
With the upgrading of household clothing and the surge in space outreach needs, the sunshine house is no longer a simple glass-shield construction project, but rather a specialized household fit-in project that integrates architectural mechanics, material engineering, waterproofing techniques and energy-saving insulation systems. In the current market, the products of sunlight houses are very varied, and the general combination of simple and standardized solar rooms differs from those of a standardized system in terms of safety, useful life and comfort。
Most owners choose to buy sunlight houses to focus only on appearance styles and prices, neglecting industry professional standards, resulting in a series of post-sales problems such as leaking water, framework deformation, winter, summer and summer heat, glass self-explosion, and wind shakes. This paper is based on the core logic of standardization, specialization and systematization of the sunshine house industry, full-scale decomposition of the sunshine house classification, core selection criteria, structural design principles, water insulation processes, construction acceptance standards, industry pit avoidance points, decomposition of expertise in accessible language, helping owners to understand the industry, choosing to choose the sunshine house, and providing a standardized reference basis for industry practitioners。
I. Analysis of mainstream and professional adaptations in the sunshine house industry
[category contrasts to the flattops, slopes, arctops, human tops, four main solar house styles, with their respective strengths and weaknesses compared to applicable scenarios]
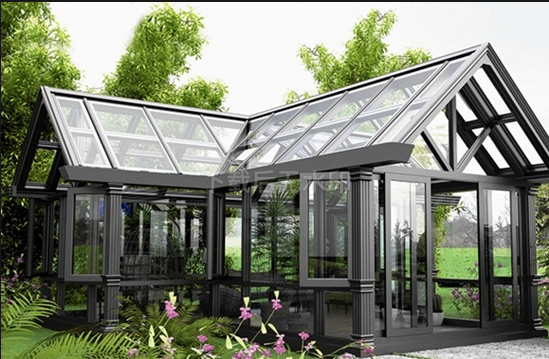
In the sunshine houses industry system, there is a clear classification of products according to structure, model system and use scenes, and there are no generic sunshine house programmes for the design criteria, selection specifications and construction process for different goods. At present, the market mainstream is divided into four main categories, which are also the most commonly used professional categories of domestic and labour clothing。
The first is the aluminium alloy top sunshine room, which is the mainstream burst of modern, very simple household clothes. Professional design features of the industry are top-level flatting, no tilt differentials, 100 per cent space utilization, core fit for high-pressure scenarios, such as high-level top floors, small sector balconyes and small household terraces. Specialized flats of sunlight are not absolute levels, and three to five-percent of natural drainage slopes must be set aside, a rigid industry standard that cannot be detected with the eyes of the body, but which can eliminate water leakage from its root causes, as opposed to low-cost, no-slide simple construction products。
The second category is the sunshine house, with the highest structural mechanics, which is part of the classic traditional style. The two sides of the slope are naturally rain-fed, the drainage is highly efficient, the snow is not easily stacked, the wind pressure and load resistance are far above the flat sunhouse, and the large villa yard, the first floor, the open balcony, is preferred to most of the country's extreme weather areas。
The third category consists of arc-shaped, arc-top sun room, with main paint and flow-type designs, which are in the category of custom chemicals. The calving of materials and thermal convection of glass are extremely demanding, with only formal large factories being standardized in the industry, and small high-end household clothing, residential accommodation, and shop renovations being used more frequently。
The fourth category, aluminium breakout house, is a high-end pole product in the industry and is not limited to modeling. The core difference lies in the complete upgrading of the model structure, thermal insulation, sealing systems, and the energy-efficient sunlight house, which is currently being driven by the main industry, which completely addresses the core pains of the cold and summer heat of the traditional sunhouse。
From an industry professional point of view, there is no best sunlight room, only the one that is the most suitable for a household setting, and all designs must be based on the three core principles of household suitability, climate suitability, and load suitability。
Ii. Core sunshine house foundation: industry-standardized selection of materials
[systems of type details |6063-t5 state cross-sections of cross-bridge aluminium, photometric wall thickness measurements, insulation strip details, comparing poor-quality regenerative aluminium with differences]
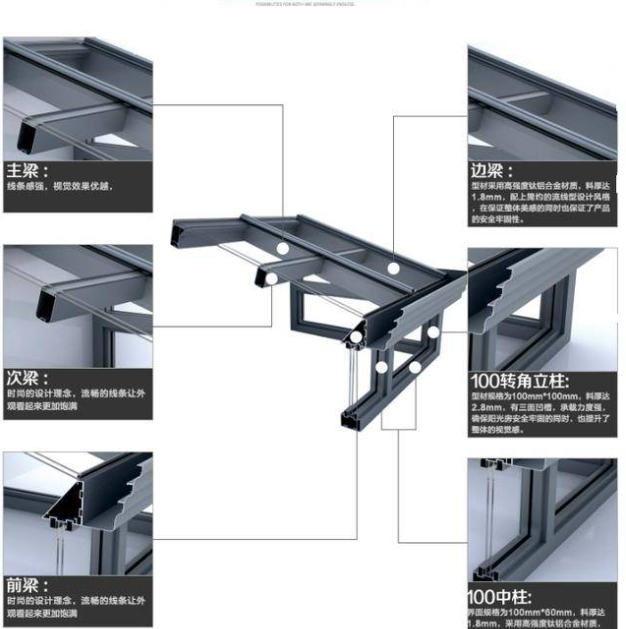
The safe life and structural stability of the sunshine houses, 70 per cent of which depend on the quality of the material base, which is the skeleton of the sunshine house and is the core criterion for the division of product advantages and disadvantages by industry. In the formal sector, there is now a uniform use of 6063-t5 building-grade primary aluminium alloy, which is a national rigidity requirement for solar home ownership, while low-cost, low-quality products use more regenerative aluminium, thin-walled materials and have significant safety risks。
Aluminium materials with specialized primary breakovers have multiple industry standard attributes: the rigidity of the type, high tensile intensity and high tolerance, with surfaces covered by powder spraying, fluorocarbon spraying, and triple preservation of the anode oxidation process, which can protect against ultraviolet storms, rain erosion, high temperature temperature variability, with normal service life of up to 20-30 years, non-colour, non-removable and non-removable。
At the same time, the industry has established strict standards for the thickness of the slabs, depending on the extent of the room and the height of its installation. High-level, large-range sunlight houses must have a wall thicker than 3. 0 mm, with a vertical wall thicker than 2. 0 mm, small- and medium-sized households with a conventional sun-house wall thicker than 2. 0 mm and no 1. 2 mm, 1. 4 mm thin-walled fabric. Large-range space also requires steel-piercing consolidation, built into a zinc-plating steel liner to increase overall weight and wind resistance to wind pressure, resistant to wind class 8-10, suitable for coastal and high-level wind environments。
Distinguished from normal, non-breakable aluminium, the professional system sun-sun-house marker with pa66 nylon insulation, which is the core energy-saving configuration of the industry, with absolute elimination of the poor quality pvc insulation. Pa66 insulation bars are high-temperature, non-transformable, low insulation coefficients, which effectively block the cold thermal transport of the breaker-type materials, and keep the heat transfer factor k within 2. 8 w/(m2 k) to achieve real heat insulation constant temperature, which is the basic configuration of the four-seasonly suitable sunlight room。
A number of low-cost solar house theft concepts, the use of ordinary aluminium alloy as a bridge breaker, the use of regenerative aluminium as a raw aluminium, the replacement of pa66 insulation with pvc insulation, the short-term appearance of which does not vary, and the appearance of deformation, ageing, insulation, etc. Over a period of one to three years, are also among the most common means of work-saving in the industry。
Iii. Optical glass systems: professional standards for industrial safe insulation
[glass structure chart |low-e, platinum steelized glass stratification, glass argumentation, blast-proof performance test]
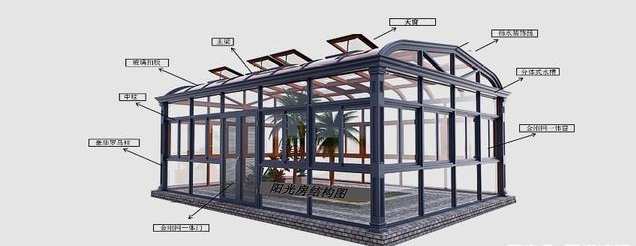
Glass is the core functional material of the sunshine house, with four main functions of light extraction, insulation, sound insulation and safety protection. The industry's mandatory configuration standards for the vertebrate glass, the monolithic glass, are by no means randomly fitted with ordinary steel-coated glass。
The top surface of the sunshine house is a high-altitude bearing surface, a priority area for safety protection, and the industry's mandatory configuration: steelization + glue + mid-altitude + law-e four layers of composite glass is also the current industry's ceiling. In the first instance, the whole steelization process eliminates the risk of glass self-explosion, even if damaged by external force, the pvb film binds to pieces, and the high-altitude glass crashes do not cause injury to humans, with a security level of highest standards of home size。
The low-e low-radiation plating film is the landmark configuration of the specialized sunlight room, which prevents over 90 per cent of ultraviolet and infrared radiation, reflects thermal radiation outside the room, and avoids heat rises in the summer sun. The meso-level fills high-purity argon gassing with warm-side strips, significantly reducing the heat transfer, taking into account the dual effects of winter temperature protection and summer insulation。
The floor glass can be adapted to the budget and scene, and the adjoining house type recommends the use of triple-chamber medium-altitude glass, with a volume of over 35 db, which effectively isolates traffic flows and human noise; normal small-scale household models can meet daily use requirements with double-chamber medium-rigid glass。
According to industry professional data, poor general glass sunlight rooms can have indoor temperatures of 45°c or more in the summer, while a system solar room marked with low-e taped with empty glass can have indoor temperatures reduced by 8-12°c, with a clear temperature differential effect and a central sign for distinguishing between professional custom and simple assembly。
Waterproof sealing systems: industrial core processes to address leaks in sunlight rooms
[details of hidden drainage tanks, waterproof additions to the wall, integrated seals, compact tape]
Leakage is a high incidence in the sunshine house industry, and industry statistics show that 90 per cent of sunshine house leaks are not a matter of material, but are caused by the unprofessional design of sealing processes and drainage structures. Formally standardized sunlight houses, using a triple protective system of “structure drainage + double seal + waterproofing additions” to eliminate water seepage from the root causes。
The first is the systematic design of drainage structures, which eliminates the ills of unplanned drainage and flooding of simple sunlight houses. The flat-top sunlight room provides for a professional micro-slide with a hidden integrated drainage tank around it, with a fast flow of rain and no water residue; the tilt-top sunlight room uses the slope gravity to drain, with external drainage pipes and full drainage efficiency. All drainage holes, flow tanks are pre-exactly open, unblocked and comply with building drainage construction standards。
The second is the dual sealing process, the first of which uses epdm, a three-dollar, bacillium, continuous tape bar, no breakpoints, no collages, elasticity and aging, and a very low compression rate of permanent deformation, which does not expire for 15 years; the second of which uses neutral silon-resistant structural glue, a special solar room that is resistant to impregnated to high temperatures and rain conditions outside the household, strong, non-fiscal, non-defunct, non-fouling, and water resistant life can last longer than 20 years。
The most critical professional detail is the interlocking of the wall to the waterproof layer, and the cavity gap between the sunlight room and the building wall is the water-infested area. Specialized construction will remove the old waterproofing of the walls, paint adhesive waterproofing films, lay additional layers of waterproofing rolls, tie the shape to the wall seamlessly, and block the permeability of the walls。
All sealed waterproofing works must be carried out in a uniform two-hour closed-water test after dry and clear weather and natural solidification of the adhesive body, simulation of the storming environment, screening of all leaching hazards, and acceptance before entry into the next process, which is a mandatory process for formal construction in the industry。
V. Structure and sound insulation: core performance advantages for system sunshine rooms
[performance displays horizontal calibration of graphic frames, soundproofing, temperature detection data, visual presentation of product performance]
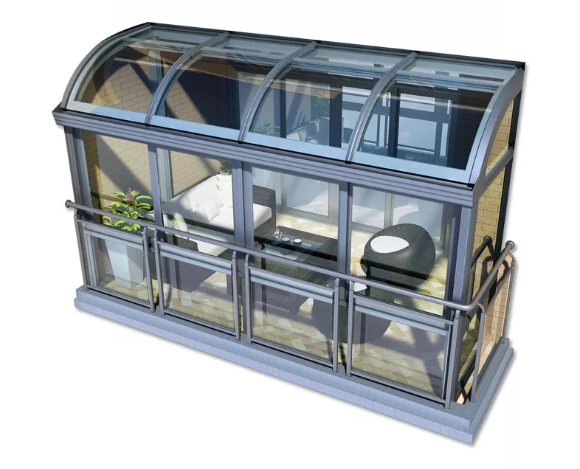
The professional systemized sunlight room, which is distinguished from the core of the general solar house, is based on the stability of the overall structure and the standardization of integrated energy. For structural installation, the industry standard uses the adhesive adhesive + chemical embolism fixation as an alternative to the general expansion screw. The chemical anchor emboldens reach the target in depth, are resistant to extraction, are high-level, strong wind and snowy, and the overall framework is unshakable, undisturbed and structurally strong。
In terms of soundproofing, the high-quality sunlight room, which relies on a combination of broken aluminium multi-clause structures + composite medium-empty glass, forms a multiple soundproof barrier, effectively blocking traffic outside the room, wind and rain, human noise, with a weight-separating volume of over 35 db, and building quiet residential spaces in the street。
On energy-saving insulation, the four-heater insulation structures of broken-bridge aluminium insulation, low-e plating membrane glass, mid-empty argon gas layer, sealed glue form a complete insulation system that effectively balances the four-season temperature. In summer, heat waves outside the rooms are blocked and air conditioning energy is reduced; winter locks indoor heating up, cooling and cooling, making it truly a habitable effect to warm and cool winters, and addressing the pains of the industry in the traditional sunshine room, “cold, hot and inhospitable”。
At the same time, the entire system has been completely upgraded in terms of dust, wind and tide protection, with seamless sealing designed to prevent dust, mosquitoes, wind and sand from entering, long-term maintenance of the interior of the sunlight room, and significant improvements in space utility。
Vi. Standardised construction processes and industry acceptance and inspection guidelines for sunlight rooms
[flow block diagram door survey -- plant customisation -- frame installation -- glass suspension -- waterproofing glue -- closed-water capture full process]
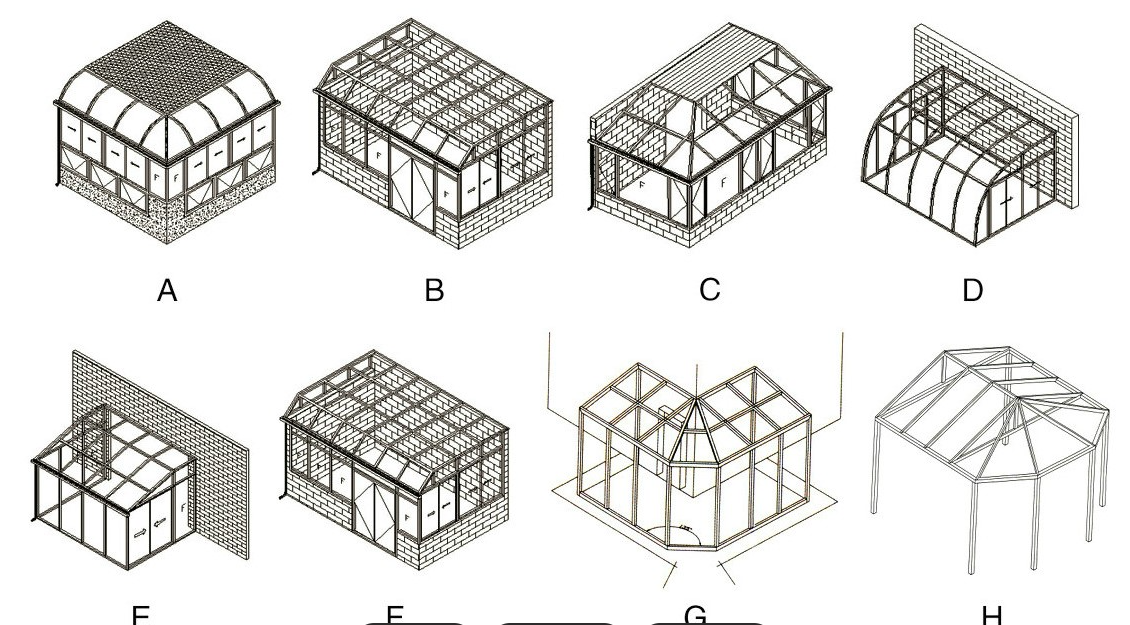
Sunshine houses are semi-permanent construction works, the standardization of construction processes directly determines the quality and useful life of the finished goods, and the formal industry strictly follows the six standardized construction processes。
Step 1: professional survey design. Hand-held technicians conduct door-to-door surveys, survey wall structures, floor height, local snow and snow charge, drainage conditions, combining household size and user needs, produce customized programmes, structural drawings, drainage programmes and eliminate generic templates。
Step 2: plants are well customized. All types of materials, glass and accessories are processed in an integrated manner, with precision openings, cuttings, pre-treatment and accuracy errors within 2 mm, much more than the precision of the process of cutting in the field。
Step 3: field-based treatment. Cleaning of miscellaneous items, ash, loose cement in the construction area, positioning of the line, basic waterproofing and securing the installation of solid floors。
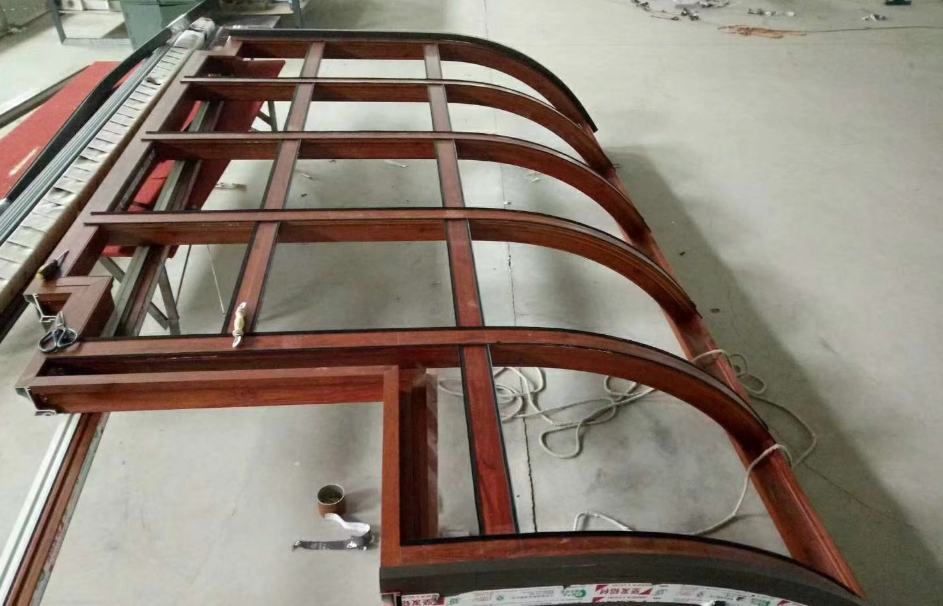
Step 4: framework fixation. Accurate fixed columns, main beams, subbeams, horizontal calibration of flatness and verticality, reinforced nodes, and stable framework structures。
Step 5: glass and window installation. Specialized equipment for suspension works, which regulates the placement of glass, the installation of system doors and windows, and the commissioning of hardware accessories to ensure a smooth and tight opening。
Step six: sealed water protection and acceptance. Precise adhesion, installation of sealed tape, debugging of drainage systems, solidification, closed water testing, structural shaking, soundproofing, full acceptance and delivery。
Formal acceptance standards for the industry: a framework that is unmoved, glue is full of bubbles, drainage is free and unspoiled, the house is free from seepage, doors and windows are sealed and the hardware is closed in a flexible manner, and all parameters are met for satisfactory engineering。
Vii. Core guidance on the selection of pits for the sunshine house industry
"scrambling pits compared to poor sunlight room leaks, deformations, glass fog problems."
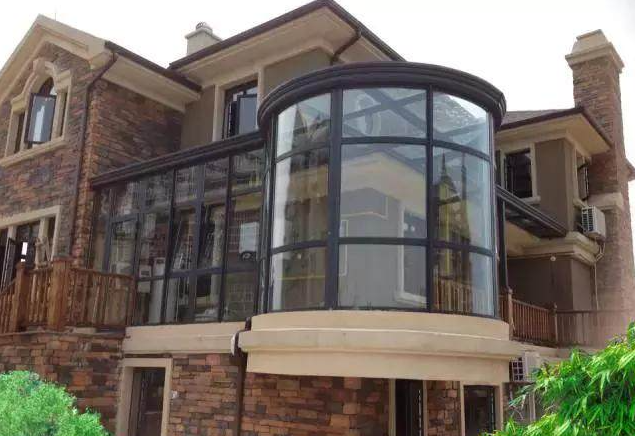
In the light of the industry's years of experience in construction and its large-volume client cases, it is important to take stock of the areas where the owners choose to buy sunlight houses, to help them avoid pits from a professional point of view, and to select high-value, durable and sustainable sunlight rooms。
First, we reject low-priced wall-types. Low-cost sunlight houses are generally shrunk, using regenerative aluminium, with low short-term prices, highly deformable and rusty later in life, with serious safety risks, based on the recognition of 6063-t5 raw broken aluminium and national wall thickness。
Second, drainage slope design is not overlooked. A flat sun house with no drainage slope is the largest mined area, water accumulation inevitably leads to leakage, and specialized designs must reserve a micro-slide + hidden drainage system。
Third, the glass configuration is not downgraded. The use of general monolithic glass and ordinary middle- and medium-empty glass is strictly prohibited in the top floors and upper sunlight rooms, and the use of glue-coated glass must be selected to ensure safety at high altitude。
Fourthly, the guerrillas were denied standard work. The lack of a standardized process for the unqualified construction team, the absence of closed-water tests and the reduction of materials for water protection were the main reasons for the subsequent leaks, with priority given to qualified, case-based and after-sale regular manufacturers。
Fifthly, focus on the quality of detailed accessories. The quality of gold, glue, seals, and drainage fittings directly determines the useful life of the sunlight room, the age of the impurities of 1-2 years and the steady use of the regular product for decades。
Viii. Summary of the value of multi-purpose applications for the solar room of the professional system
"the scenes show the sunshine house, the tea room, the book room, the flower room, the recreational zone, the sunshine zone."
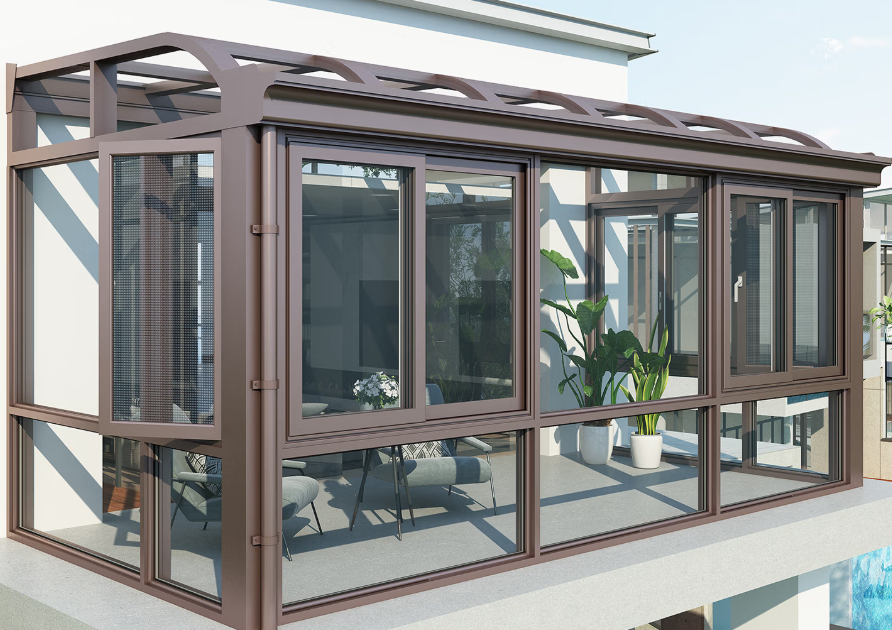
Standardized aluminium alloy sunshine houses are adapted to the full range of home layouts, with the advantages of being safe and secure, four-season liveable, with a wide variety of colours and high space utilization. The penthouse allows for the adaptation of the air-recreational gardens, gym areas, sunlight study rooms; the first-floor courtyard allows for the construction of viewing tea rooms, family space, green gardening rooms; and the balcony is expanded to accommodate room space as an extension of the living room and light luxurious areas。
In terms of industry value, quality sunlight houses are not just simple space expansions, but also high-end household fit-outs that improve the quality of housing and add value to housing. Standardized materials, scientific structures, finely refined processes, standard construction, freeing the sunlight room from the stereotypes of “summer steam cages, winter ice cellars, frequent leaks” and making it the home space with the highest utilization and most comfort。
Concluding remarks
The core competitiveness of the sunshine house industry has always been professional material, scientific design, standard processes and regulatory construction. The low-cost solar room is priced, while the professional solar room is for decades of safe durability and residential experience. For owners, understanding the professional standards of the sunshine house industry, moving away from a purely superficial, low-priced choice of purchase, and adopting standardized, systematic tailoring programmes will make it possible to truly build safe, insulated, waterproof, liveable and durable high-quality sunshine houses that will allow idle spaces to become a liveable core to maximize the value of household clothing