

First of all, what are the steps in the renovation? What's the procedure for the renovation? What's the order of renovation
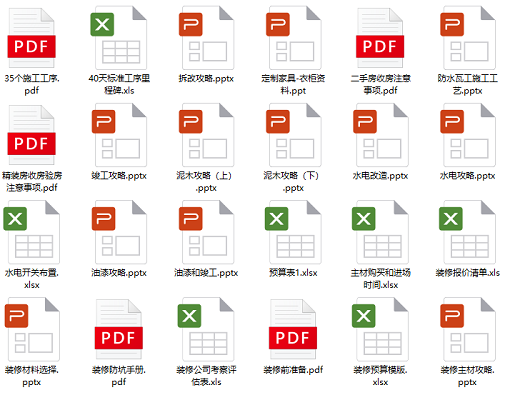
Let's start with the last renovation benefit
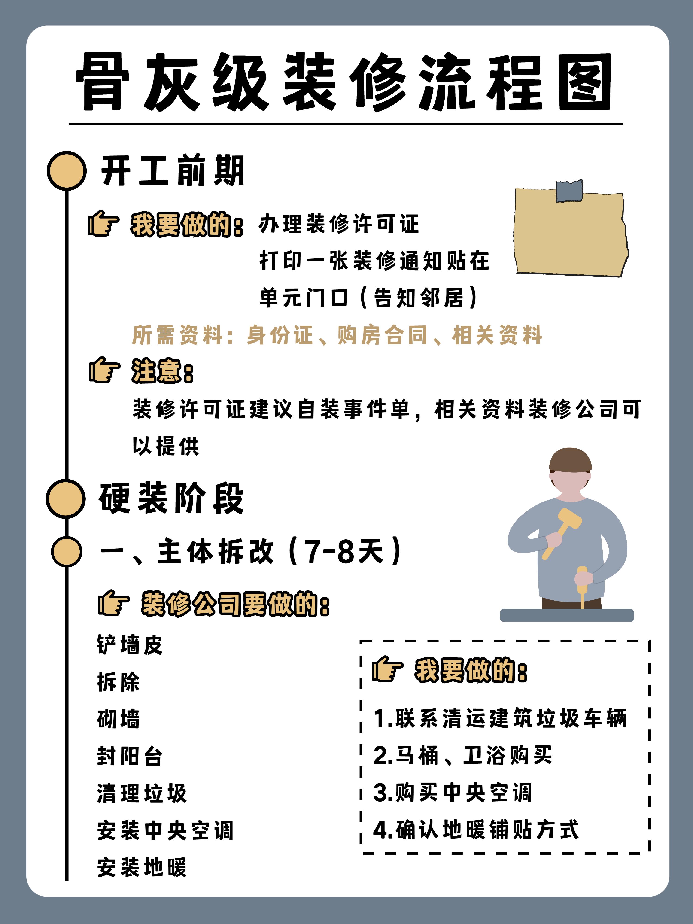
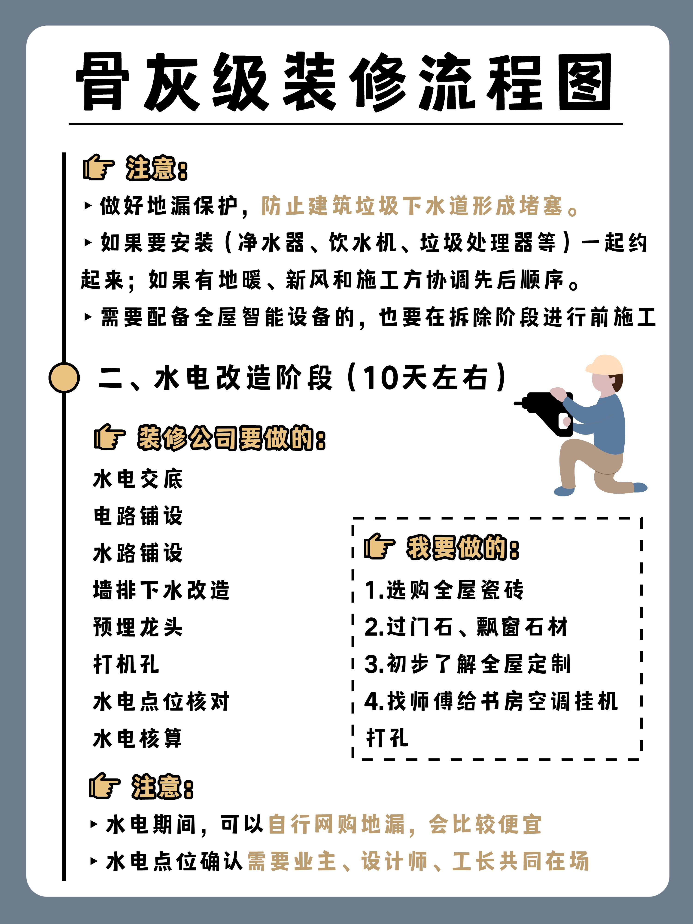
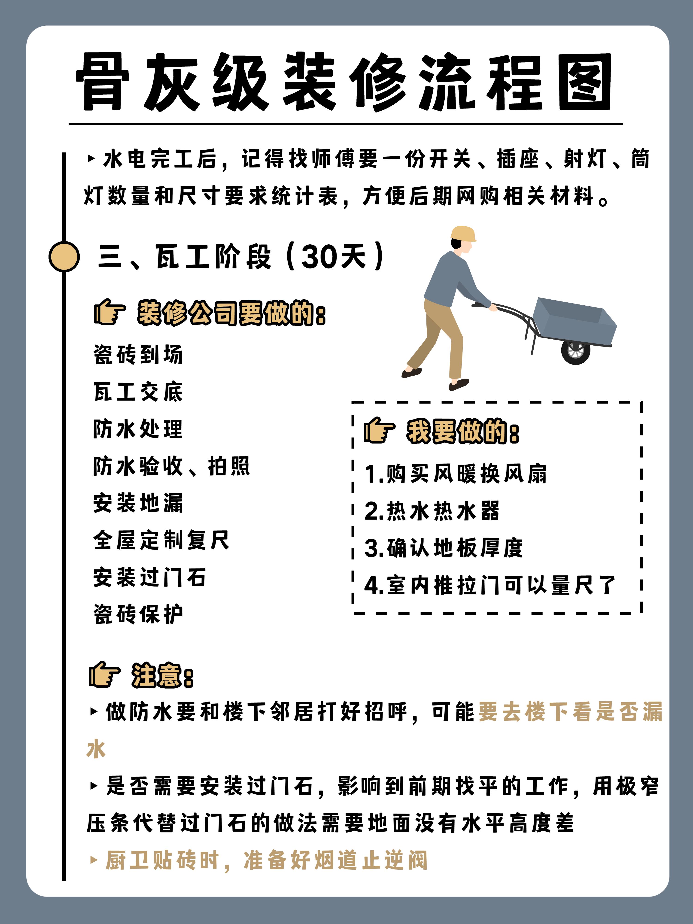
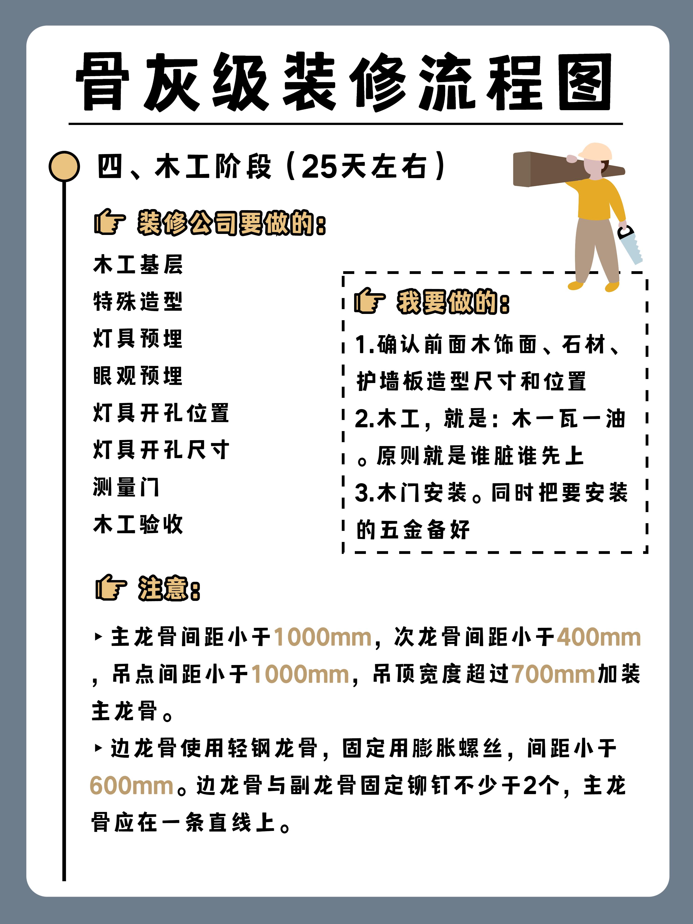
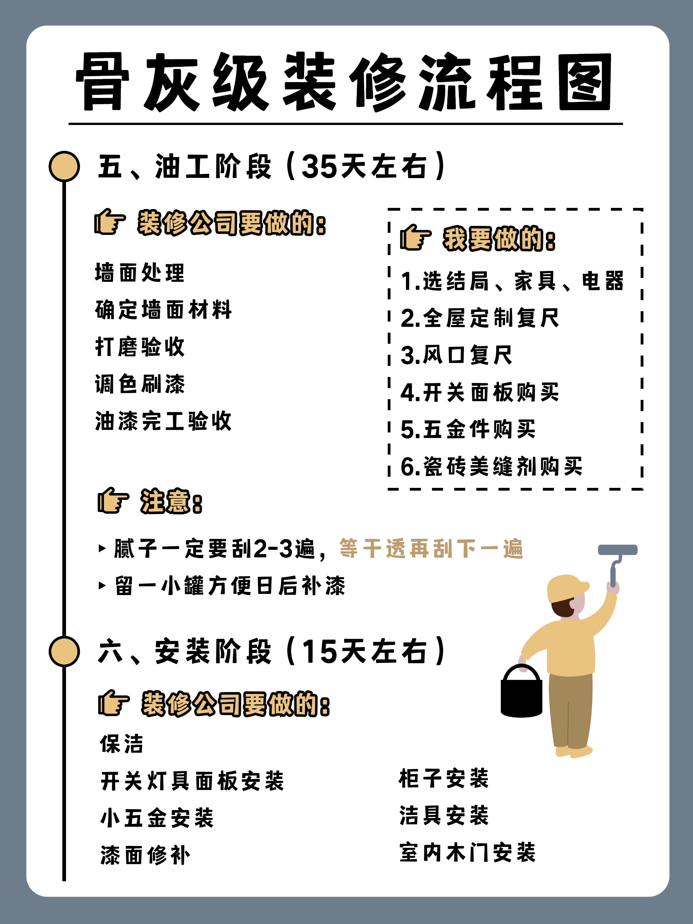
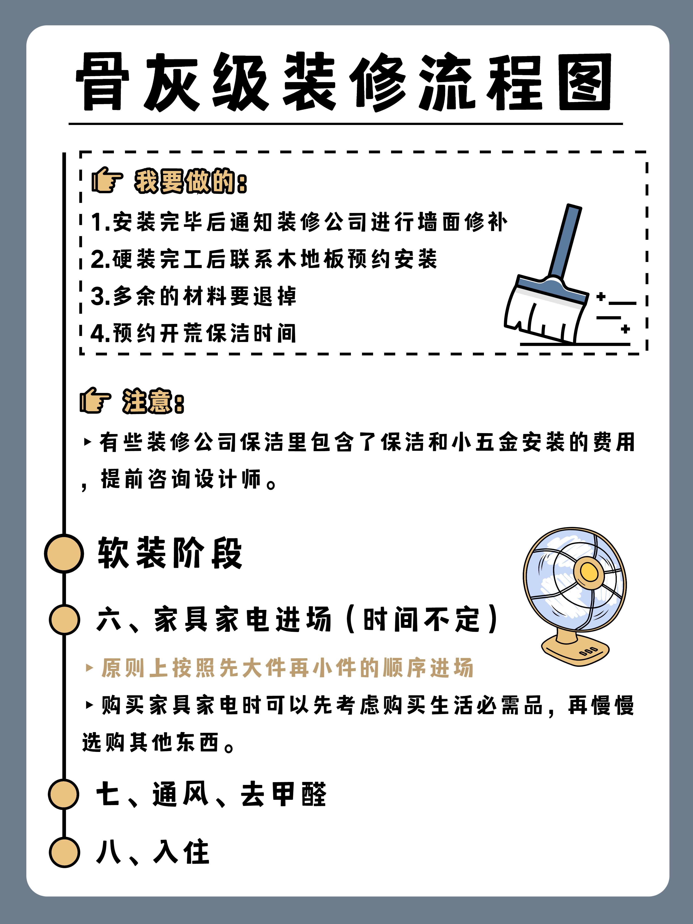
Let's talk about each other in detailRenovation processNote the details. It's a little long
I. Confirmation of prior period requirements (1-2 weeks)
Specific recognition of:
1 how much is to be spent on renovation and renovation budget
Two, how much effort do we have to devote to the renovation company to clear the package, half-pack or all-pack
Three, what kind of home setup, the style of renovation and the needs
1. Establishment of a budget for renovation
What should be done with the budget。
The budget is then divided mainly into hard-packed half-packed, primary, home-based electricity, and soft-packed four parts, with a reference ratio of hard-packed: furniture-house electricity: soft-packed 4:4:2 (general hard-packed budget table, provided by the renovation company)
The first step is to list the items in sequence, the second step is to fill in the table the market prices that have been found, and the third step is to make reasonable adjustments to the budget in proportion to the increase or decrease, and to give you a reference to the budget table (henzhen coordinates, 87 flat budget 35w):
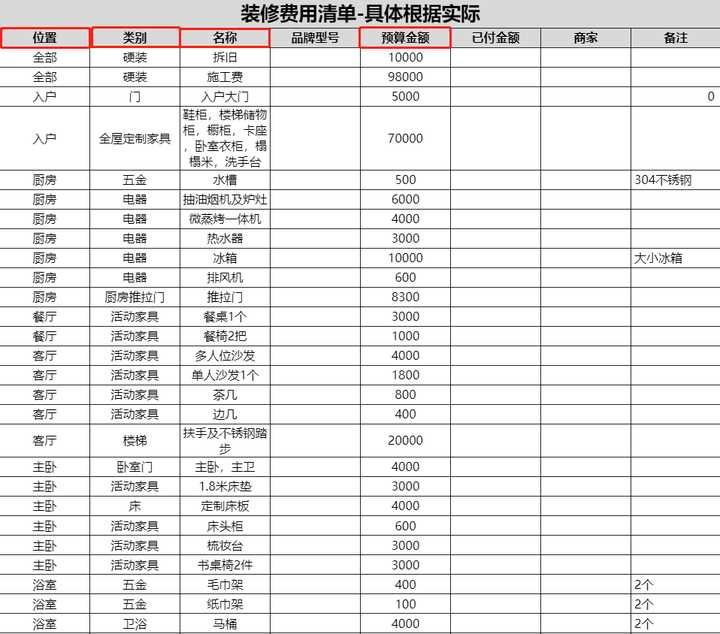
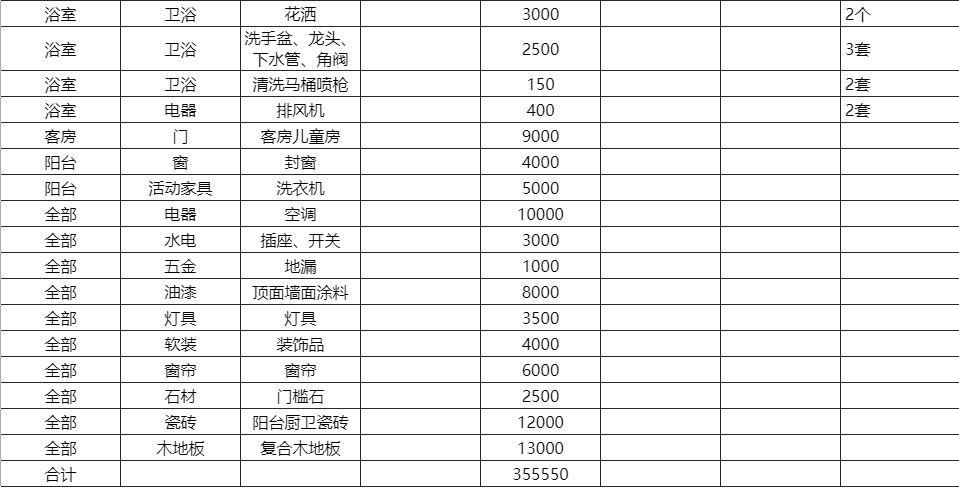
Selection of package, half-pack, full package
The difference between these three types of renovation:
Cleaning up: cost-effective but particularly labour-intensive, with self-buying, support materials, workers working only, and fewer nails going to the market, half-packing: high value for money, choice for most people, main materials such as windows, tiles, sand, cement, etc., and manual
Full package: the owner of the house, the main, the auxiliary, and the workers are covered by the construction party, but it is important that the construction party indicate the main material
3. Renovation style
The main point is to look at cases before loading, like hot northern wind, japanese wood wind, modern black and white ash, and so on
For a few popular styles:
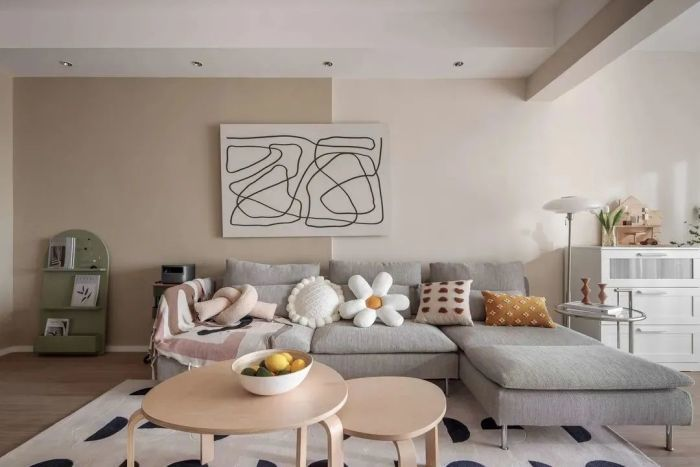
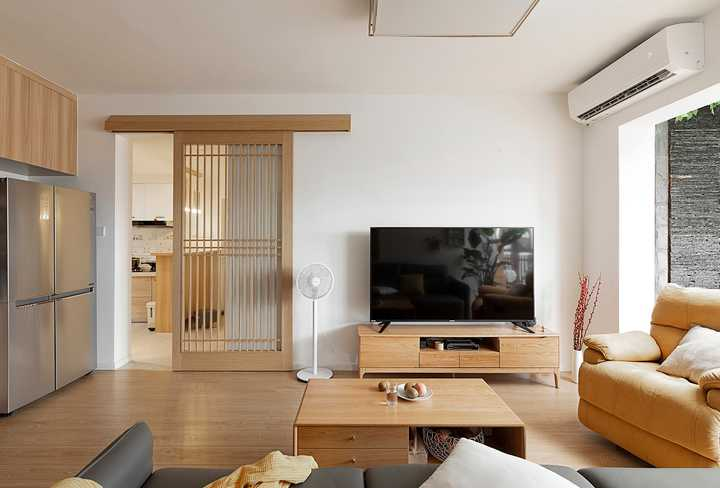
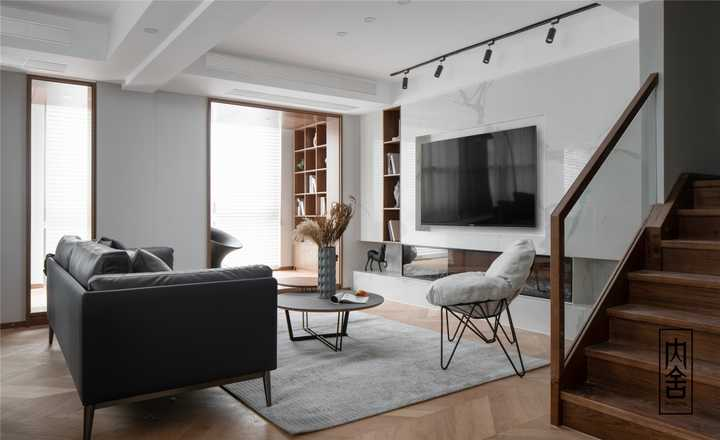
Once the style of the renovation has been set, it's worth it, it's comfortable and it's a habit of living at home
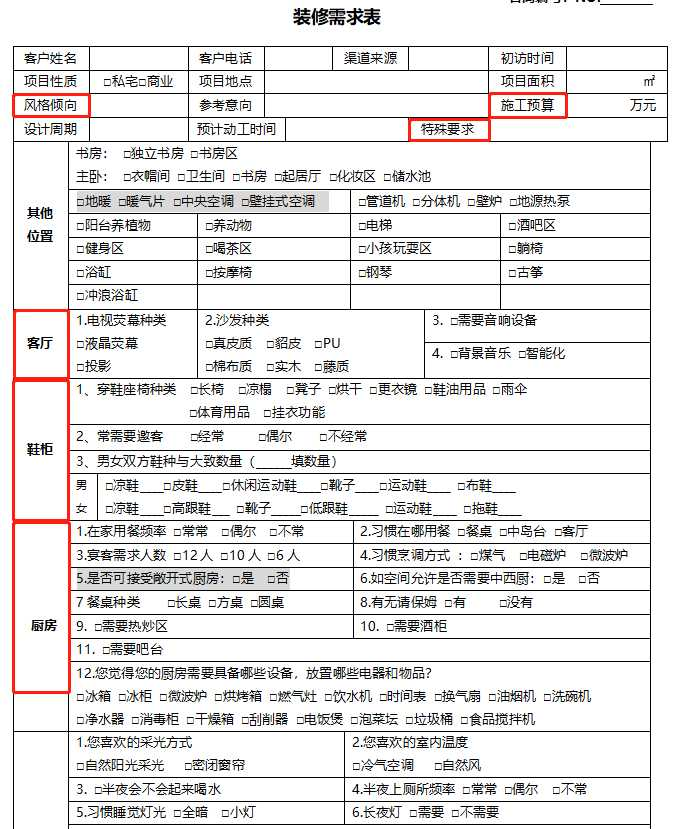
4. Finding designers
Three common prices:
The first: a zero-100-dollar online designer, who does not go to the physical room on site, will produce a floor layout, impact and 3d impact maps based on video and household patterns that meet basic design needs
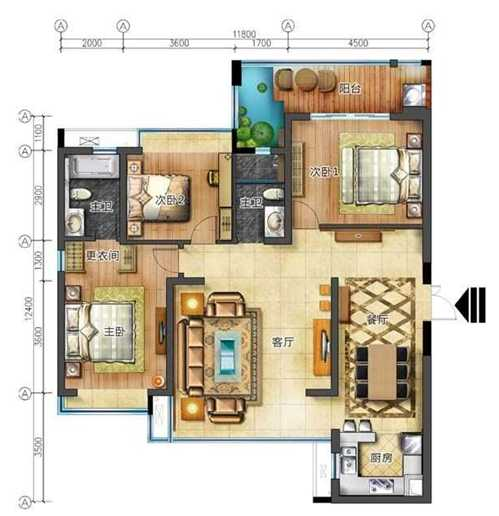
Second: 100-200 dollars designer, which meets most of the owner's requirements. After all, it costs 2 w at 100 flats for pure design, provides room space, asks for renovation needs, and produces a full set of impact maps based on demand, from a needs table, a budget table to a floor layout。
When you look for designers, you have to be able to talk to designers
Note: see if the designer and the construction team are together and if found separately, the contract must indicate at least a few site runs by the designer (acceptance and acceptance of key points) and the design plans must be modified at least several times
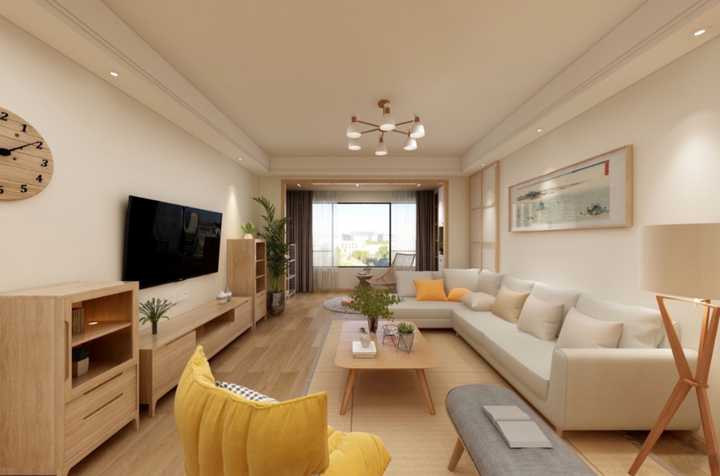
More than 500 designers are relatively high-end and there are some requirements for the renovation budget, which will cost up to 3,000 square feet。
The designer will have two or three more innovative designs, individualized customizations will be met, and the whole set will be done with more specialized tools, such as 3d max, which is the most basic
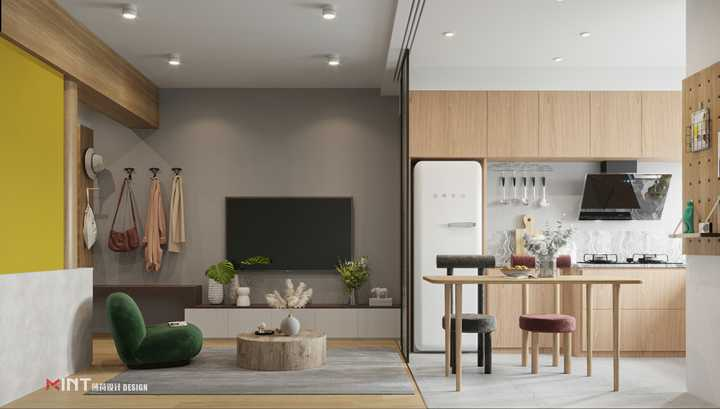
Pre-preparatory preparations are the most important, determining the future of your new home? How much for the renovation
I've prepared a renovation benefit for you
Construction preparation phase (2-3 weeks)
1. House acceptance: a detailed examination of the interior space of the house, whether the details were damaged or not, and whether the symbols did not meet the acceptance criteria; insufficient experience allowed for specialized inspection by a supervisor at a cost of two to three hundred, including an inspection, and the completion of the receiving and inspection services
2. The choice of the refurbishment company or the construction team, the size of the room, the offer of two to three, is not the best offer, depending on the responsibility of the chief, the site under construction
3. Identification of good renovations: packing, half-packing, full-packing
4. Communication needs with designers
5. Finalization of the installation of central air conditioners, new winds, heating, utilities phase, requiring early ordering
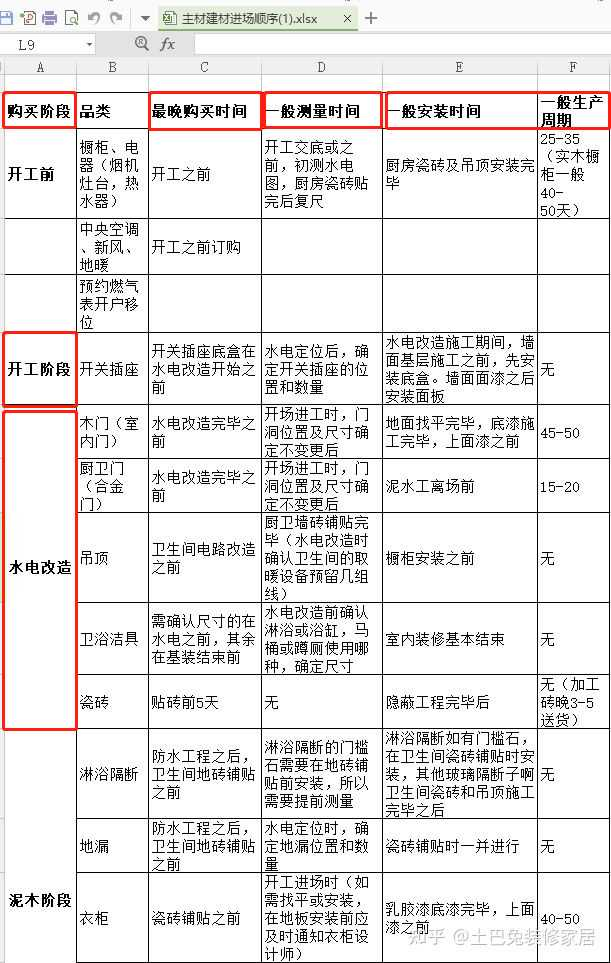
6. Finalize the type of basin. Line
7. Determination of the number of flowers, baths, toilets, lamps, switch outlets
8. Determination of renovation programme and finalization of production programme with designer or refurbishment company
9. All-house water purification system pre-filter + central water purification + directer + pipe machine
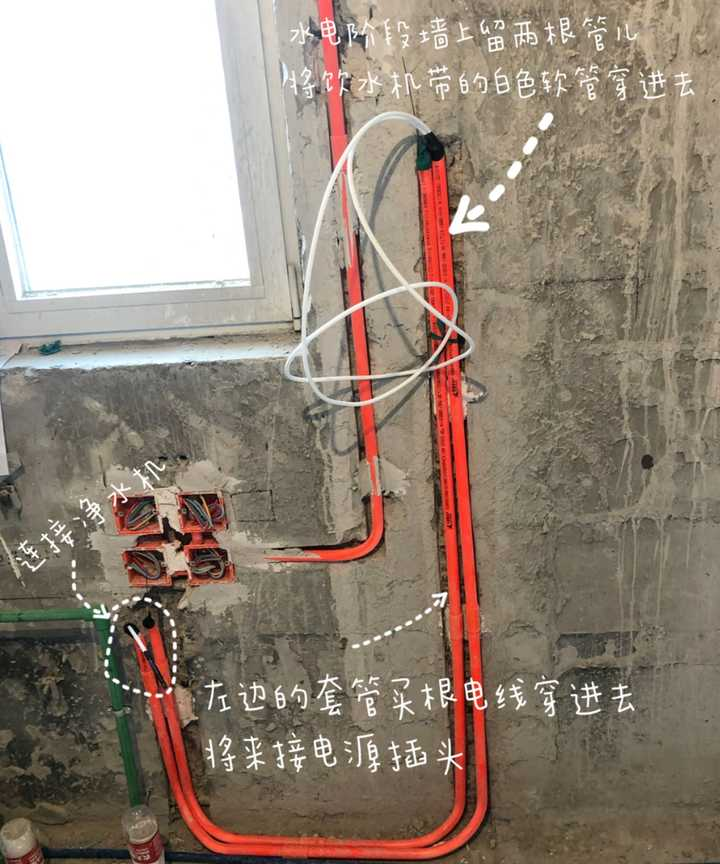
Set the approximate total budget to determine the total cost of the renovation, broken down into each small item
11. Identification of fit-out drawings and identification of drawings with designers or refurbishment companies: plans for floor plans, wall modifications, surface material maps, plugin switches, etc
12. Confirmation of the contract for the renovation and the signing of the contract with the company or the construction team, with a view to avoiding any additional omissions, it may cost hundreds of accompanying staff to sign the contract
13. Request for the installation of gas meters
14. Processing of renovations (3-5 working days)
One real-estate card, original identity card, original household model, wall modification scheme, construction drawings, electrician id, qualification of the company
2 say hello to neighbours in advance (more noise and vibration during wall work, avoiding life-impact for neighbor who lives around)
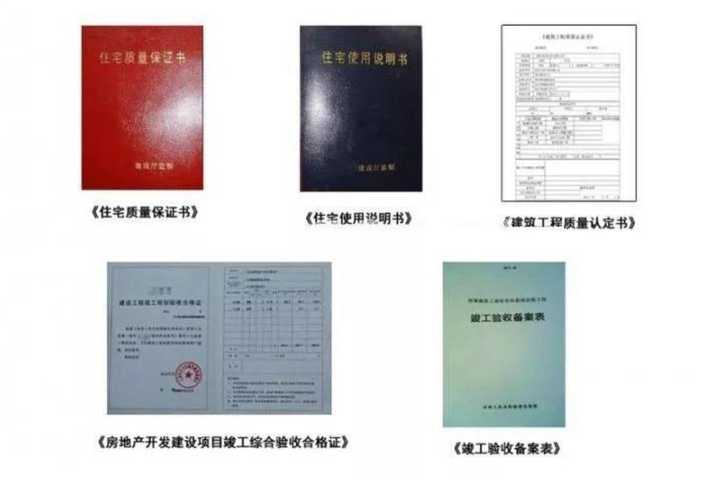
Iii. Definition projects (2-3 weeks)
1. Entry, acceptance (half-day)
2. Dismantling (half-day) re-confirmation of the location of the wall and presentation of technical options to workers
Main break (2-5 days) 1 cannot break the wall 2 cannot knock too hard 3 if the owner doesn't have time to be present, it needs to be made clear that you need to knock on the wall and paint it with chalk so that the master doesn't make mistakes
4. New wall (2-5 days)1 remembers the use of light bricks, and remembers that two fences cannot be built in a day, that the bricks built are not fully condensed, are too heavy and can easily sink into cracks under the wall. 3 if there are walled cabinets or washing machines, they need to be reinforced
6. Measurement of new wind, central air conditioner points (approximately one week) 1 new wind closet machine can be installed in conjunction with furniture 2 after completion of general utilities, this node comes to see site measurements after dismantling and then out of planning
7. Initial measurement of the size of cabinets; the remaining custom types are available at the door (1 day)1 kitchen hydropower maps are provided by the cupboard company and must be obtained before demolition is completed; 2 custom types of measurements, such as bathroom cabinets, showers, etc., are available for appointment the door
8. Waste disposal (half-day)
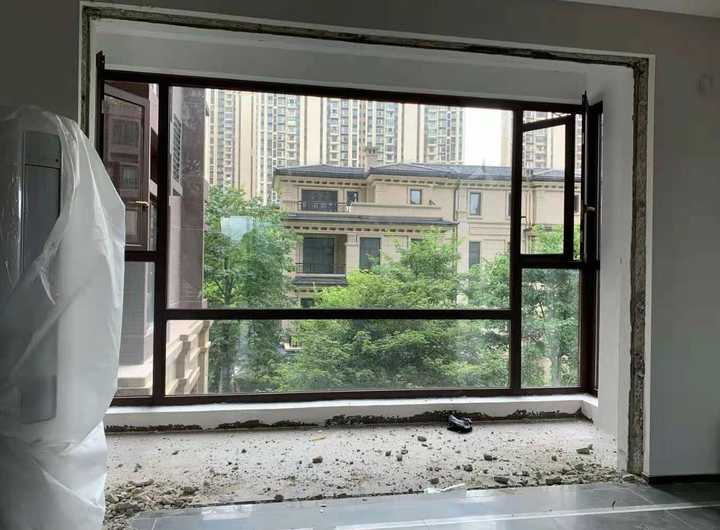
9. Prearranged doors, windows (half month to one month ahead)
10. Pre-ordering of cooking equipment. Cooking supplies are ordered as early as possible, mainly for precise sizes, so that they can reverse the number of plugs from another angle and the correct height of the plugs. Avoid a subsequent regret, but all the products scheduled for you will not move home at this time
Iv. Hydropower rehabilitation (2-3 weeks)
1. Water and power exchange, positioning (1 day) pooled cupboards, air conditioners, geothermal, integrated stoves, central water purification plants, determination of usage and placement, joint positioning of water and electricity by the plant and utility workers (plaque marked on walls, chart numbers)
2. When the electrical circuit is completed (1-2 weeks), the construction party must be asked to obtain a chart of the layout of the circuit, which will be repaired or nailed to the wall in order to prevent damage to the wire。
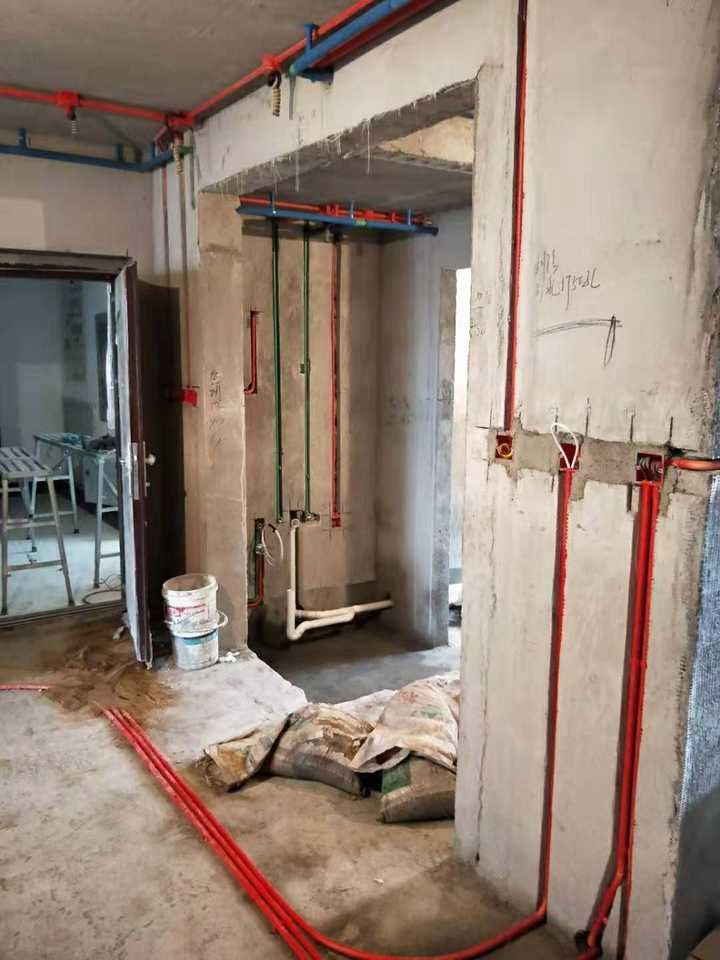
3. Retrofitting (1-2 weeks)
One won't go anywhere
Pre-construction, secure the water
Remember to do a plumbing test when you're done
4. Avoid creating troughs, especially heavy walls
4. Receiving and inspection of water and power (1 day) checks whether the pipes are deadlines, whether the leak switch is installed correctly, the lamps tested and the lamps controlled in good condition。
5. Installation of a water bar (half a day) early can completely seal the bottom of the bar, and then when you do waterproofing, you can also brush the bottom of the shower bar together, so you can better avoid the water
6. Installation of the heating (3-7 days) the heating is most suitable after the completion of the retrofitting of the walls and the water and water, and when the refilling of the heating, the water and electricity tanks cannot be filled, otherwise the warming will be destroyed and the wall will not be altered。
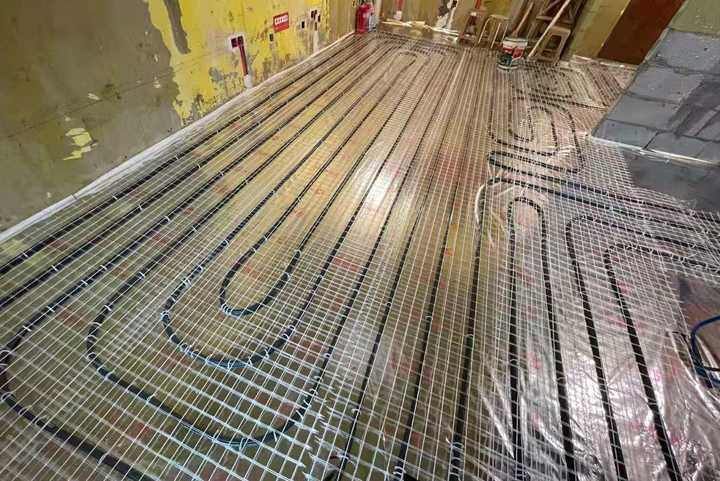
7. Seal and install windows (1 day) so that the window frames can be fitted, or they won't be closed when the tiles are stuck
8. Installation of new wind, central air conditioning (1-2 days)
The first phase of the measurement programme, which will allow for installation of new wind, central air conditioners after the completion of hydropower, 2 new wind, central air conditioners as much as possible at the same time
Buying cement, sand, tiles, tiles, stone, etc. The tiles are scheduled in advance of the renovation and are scheduled for delivery
10. A leak in the purchase of tiles to be installed by the master wigand
11. Waterproofing (1-2 days)
1 plating, 2-3 brushes across, no sand eye and bubbles 2 waterproof at least 1. 8 m high
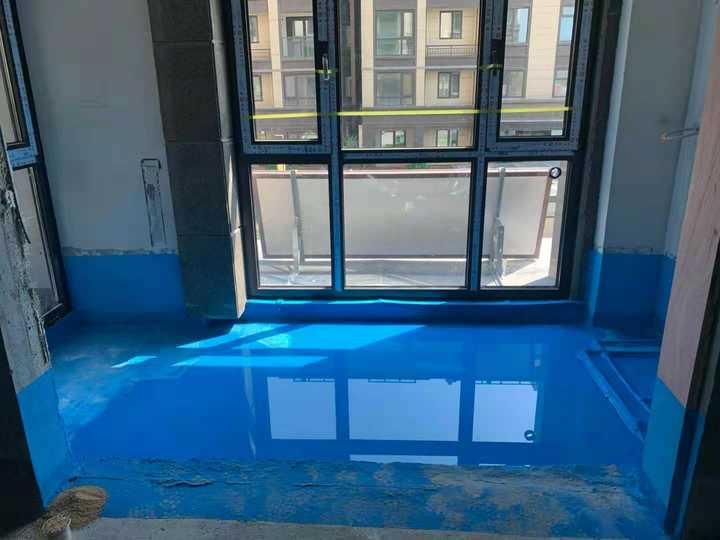
12. The bathroom water storage test (more than 2 days) is no less than 48 hours and the downstairs residents are informed that they are inspecting it together with the property。
I'm tired. I can get the renovations first
V. The watch
1. Seal the balcony
2. Ground search for flat
3. Filling of walls
4. Filling holes dug during the demolition and construction of hydropower
5. Leakage, threshold
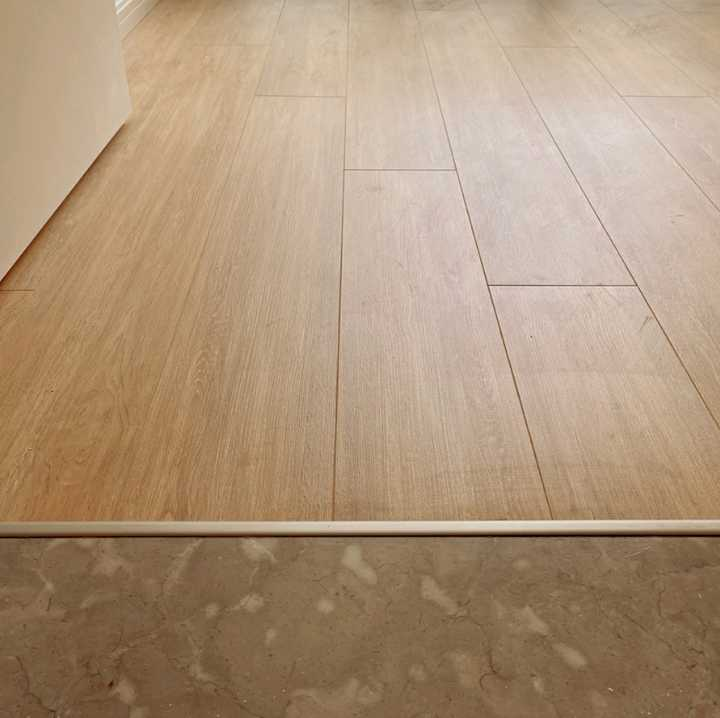
6. Preparatory tiles
One, if you have a special paste, you'll have to draw the tiles ahead
2 tiles, bricks, kick lines
Remember to set up an extra three to five pieces in case the tiles break
Seven, one, horizontal, two, flat, three, empty drums
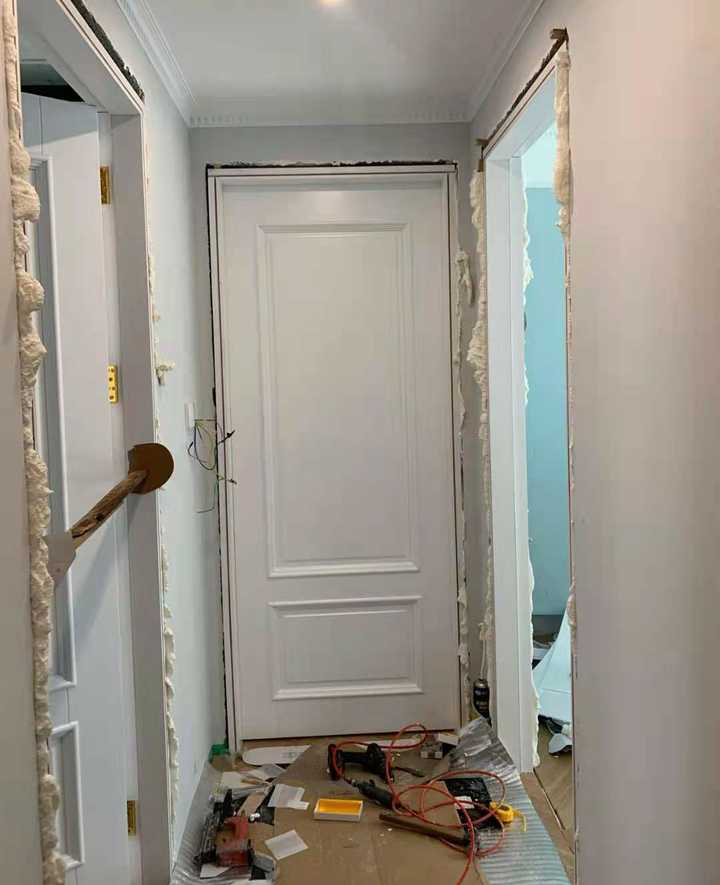
8. Filling of doors and windows
9. Battery one remembers to set up a piping to repair the piping later
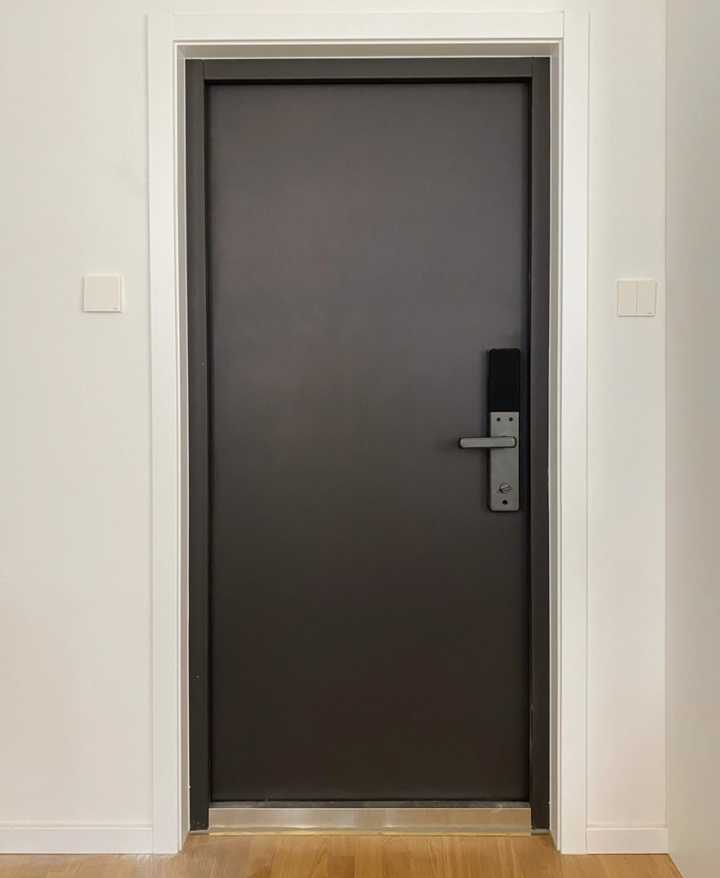
10. Installation of safe doors
Installation of baths, washpans, urinals
One tub needs a valet to handle it side by side. Okay
12. Installation of window stones
13. Gas pipeline rewiring (1 day)
One tiles, cabinets, gas piping
14. Purchase of materials for carpentry, preparation of wood, panels, etc
15. Buy-in (finished products)
1 general door production cycle longer (30-50 days), bearing in mind earlier production
When the sizes of the two doors are fixed, the parts of the doors, such as locks and suctions, can also be bought together
3 wooded floors (at least 10 days in advance) will be used for the next carpentry phase
16. Measuring the opening position and aperture of the cooker's ceiling
The carpentry phase (1-2 weeks)
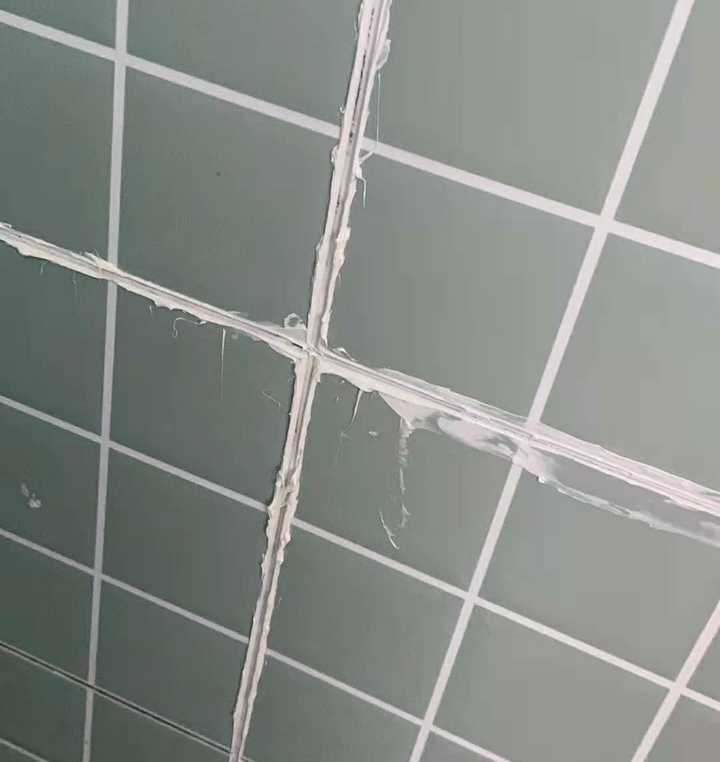
1. The seams
2. Logging materials entering and receiving (half-day) wood, panels entering the field, stored in ventilated, dry rooms, and flood-proofing
3. Choke construction
4. Installation of a panel for on-site carpenters, such as closets, sanctuaries, book cabinets
5. Installation of curtain boxes
6. Installation of doors one indoor doors are usually painted and then installed two, but if the on-site carpenter makes the invisible doors, this phase needs to be done on-site
The wooden floor will need to wait for the ceiling, the interior wall, the doors and windows
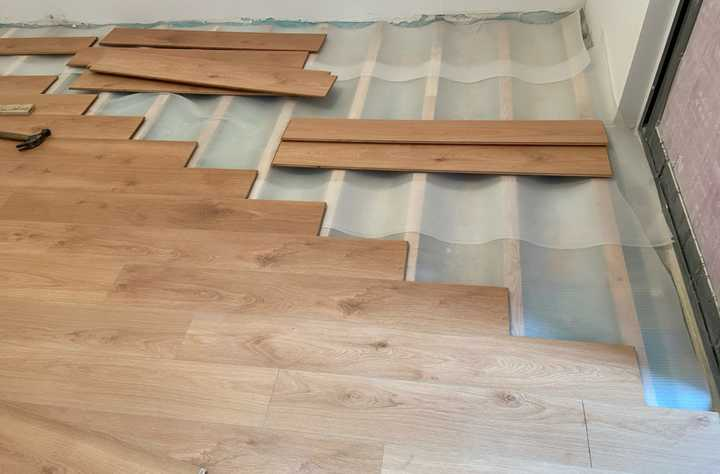
Carpentry acceptance (half-day)
9. When water heaters are installed, walls are covered with flowers. 1 when water is drained, the water heaters are positioned in advance. 2 water heaters are installed, heaters are installed and the ceiling factory is contacted. Go on
10. Purchase of lamps
11. Prior purchase of wall painted paper (15-20 days in advance)
The painting phase (1-2 weeks)
1. Access and acceptance of paintwork materials 1 note that the materials are environmentally friendly, packaged and produced on the date of production 2 smell the emulsion paints with stinging noses
2. Ground-level treatment of walls. Land
One at least two scratches, two scratches with no grubs. Long
4. Paint the emulsion base
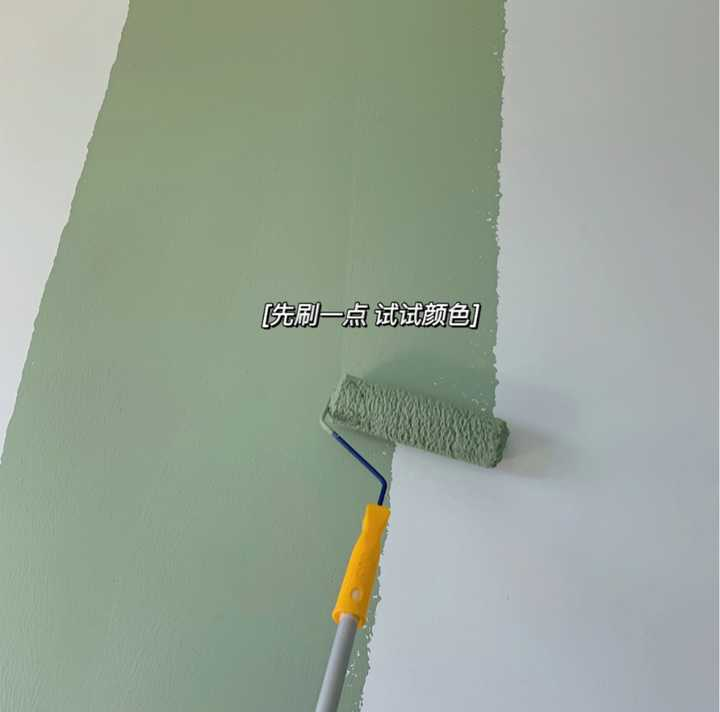
5. Wallpapers and paints need to be painted more than twice, without an interval of more than 2-4 hours
6. Pre-purchase of remaining building materials, such as switch outlets, bathing partitions, bathinghouses, etc
Viii. Installation phase (one week +)
1. Kitchen-integrated hound installation
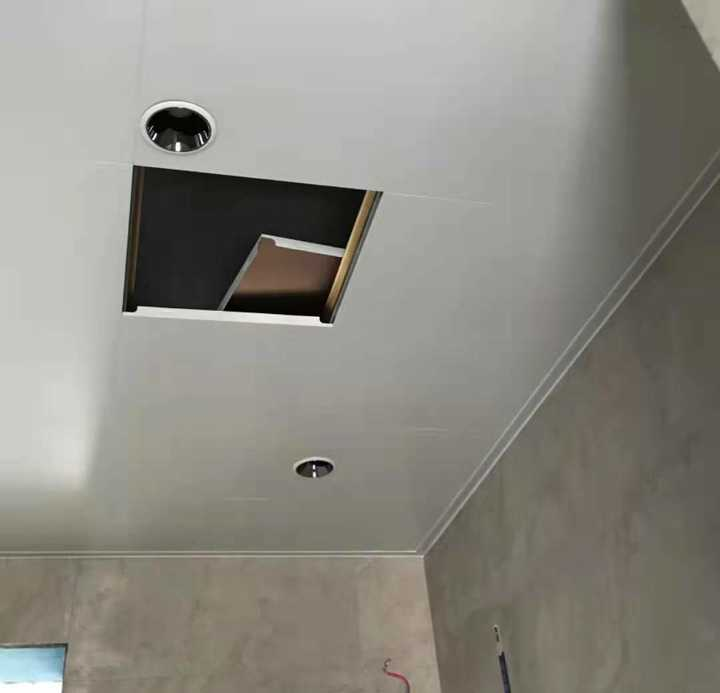
2. Seal + smoker installation (ground cabinet)
3. Installation of curtain poles, hangers
4. Switch plugin installation
5. Installation of lamps
6. Custom cabinet installation
Installation of toilets
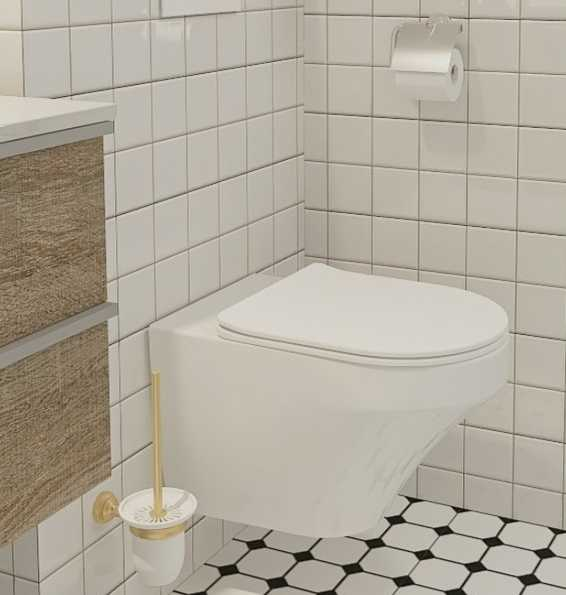
8. Installation of mouths and windows
9. Installation of patches (1 day)
10. Cleaning of waste (1-2 days) after completion of hard-fitting, cleaning of waste before electrical entrance of furniture houses, preferably before installation of curtains
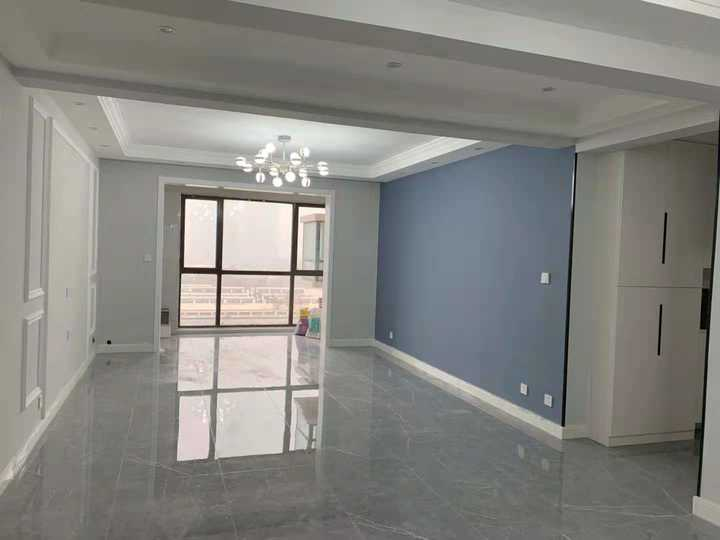
Ix. Software stage
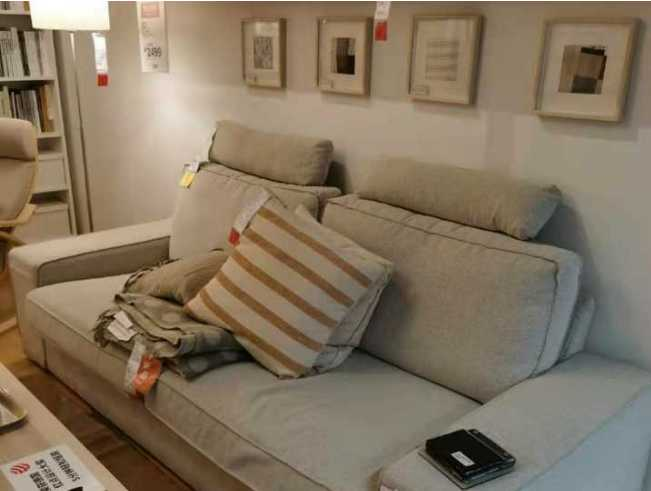
Furniture, curtains, veils, all household appliances, decorations, in principle, follow the order of first large pieces and then small pieces。
Decorations can even be filled and then slowly added。
Preparation for occupancy
1. Ventilation to formaldehyde (at least three months)
2. Launch of television network (1-2 days)
3. Open gas (half-day)
Finally, friends who don't have information must remember to take it and avoid 80% of the renovation pits