

A full guide to the sunshine room of the hubei sunshine house, suitable for the hot weather in the north, with the balcony yard breaking off
I. Core features of the hubei sunshine room
Hubei's climate characteristicsSunshine roomIt's painful
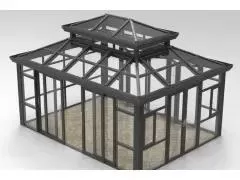
Hubei is a typical subtropical monsoon climate, with hot and hot summer winters, abundant rainfall and a concentration of the may rainy season, and is a central prerequisite that must be given priority in the design of sunlight houses. In mid-june to mid-july each year there is a mellow period with frequent short periods of heavy rainfall and chronic high humidity of the air; hot and hot summers with extreme temperatures exceeding 40° c; cold winters with high temperature differentials during the night and day, with a high degree of condensation on the surfaces of glass and styling; and heavy rainfall, wind pressure and snow cover in the province from the south-east to the south-west to the north-west, with significant variations in rainfall, wind pressure and snow conditions, which do not allow for direct integration into the common sunlight house programme in the north or in the coastal areas。
Many hubei owners make sun room pits, which are used directly to use ordinary steel structures and non-disrupted bridges. During the rainy season, frequent water seepages and glue placements break up two years ago; the temperature inside the summer sun room rises to above 50°c and is so hot that it cannot stay; the winter frame drops water and the walls and wood floors deteriorate; and the humid air accelerates the rusting of steel, which changes the frame for several years。
Thus, the professional hubei sunshine house is essentially a locally adapted system programme rather than a simple glass-and-frame assembly. The selection of materials, drainage slopes, glass configurations, sealing materials, sunscreen ventilation to construction nodes are all designed to optimize the features of the lake's northern rain, high temperature and humidity, and high night and day temperature differential, covering villas, self-built houses, double terraces, first-floor courtyards, roof wells throughout the province. This paper is a step-by-step study of the selection, structure, construction, pit avoidance and acceptance of the sunshine houses in hubei, helping the owners to understand the sunshine rooms and choose the sunshine rooms。
Ii. Selected types of solar home owner in hubei
Aluminum cut-off, pa66 insulation detail
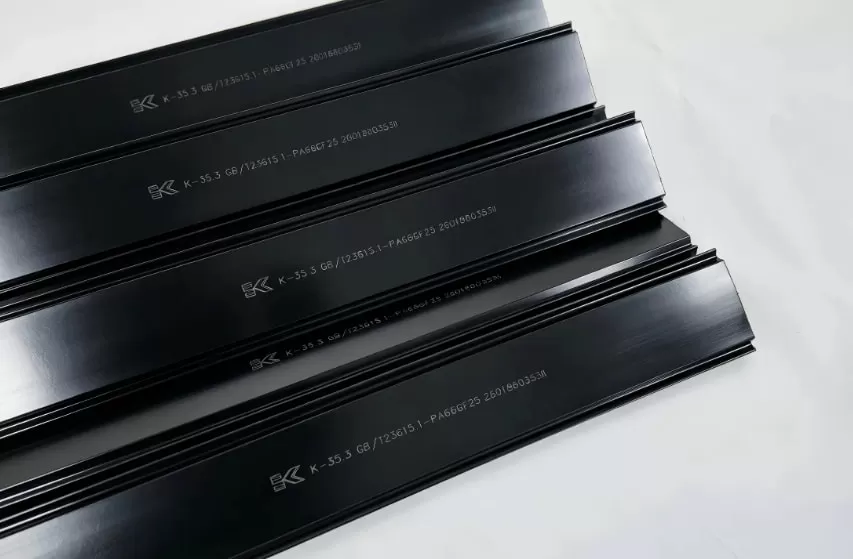
The sunshine house framework material is the basis for determining how long and how comfortable it can be in the damp environment of lake north, with the main categories being broken-bridge aluminium alloy, ordinary aluminium alloy, steel structures, and local custom manufacturers giving priority to break-bridge aluminium-system sunlight rooms。
The hubei sunshine room preferred 6063-t5 high-precision primary bridge aluminium and refused to recover it. It is recommended that the main pillar beams be thicker by 3. 0 mm, and that the pillars be constructed on the basis of the width, height of the floor, and that the height of the top, riverside and wind vent positions require an increase in the level of wind resistance. The installation of pa66-gf25 nitro insulation in the middle of the package, which prevents heat transfer, addresses the rapid import of heat during the summer and the loss of indoor heat during the winter, while reducing cold condensation, is particularly important for the wet cold winter in the north of the lake。
The treatment of surfaces of materials gives preference to fluorocarbon spraying, followed by porcelain swimming. High acidity, high ultraviolet light, acid-resistant fluorocarbon coatings, uv-resistant, anti-moisture corrosion, outdoor use for more than 15 years, non-defamation, skin skin, oxidation; and more aging of ordinary powder sprays in high-humid plume environments, suitable for low-lying courtyard sunlight rooms。
Many owners will consider steel-structured sunlight houses, which are low-priced and heavily oversized, but are visible in the damp climate short sheets in the north of the lake: steel is easily rusty, even if it is rusty, and the mesmeric rainy season has sustained erosion, with approximately three to five years of rusty, and rusty water contaminates the outer walls along the frame; steel is extremely hot and hot in winter and summer, and soars. If steel structures are to be used, thermal zinc plating + multi-layer heavy anti-corrosive paints must be made, and breakout partitions must be added internally and not recommended for long-term use on the household balcony。
The average non-disconnected aluminium alloy house is the least expensive, with no insulation strips, hot heat, hot summers, water drops in the winter, which is a low-supplied programme not recommended in the north of the lake and is suitable for temporary shelter and long-term residential recreation。
The hubei sunshine house glass configuration program
Empty with glue low-e glass stratification figure
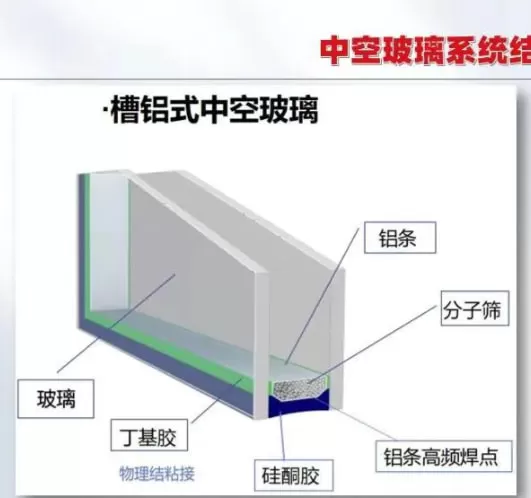
The glass configurations directly determine the insulation, sound insulation, self-explosion, and anti-frust effects, and the top and upper surfaces must be differentiated and not integrated in a single glass setting, which covers more than 70 per cent of the solar room area。
Top of sunshine house, standard configuration for the lake area: 5+20a+5+076pvb+5 medium-sized glass mixed with glue steelization. Steelation meets 3c safety certification, with film pvb films being the highest priority and glass fragments not scattered after hail, high-altitude crashes; mid-air layers mixed with warm side strips that significantly reduce the permafrost, are highly suitable for the high humidity north of the lake, and the mid-altitude is filled with argon gas that further reduces the heat transfer factor。
A three-phased selection of glass with windows and windows: the basics selected empty steel glass; the mainstream value-for-money selection of double silver low-e medium steel glass, which can reflect infrared light and prevent solar radiation heat from entering the room in the summer. The visible light is normal through, not dim, and is the hot door selection in high-temperature areas such as wuhan, changzhou and huanggang; and the streetside, near the main artery, high-speed household type, upgrades the triple low-e glass to better reduce noise effects and accommodate the temperature insulation。
Hubei owners need to be reminded that, as far as possible, they should refrain from using single-stealed glass as a top, high-temperature tan with poor plum temperature, high risk of self-explosion and poor insulation; and that large-scale use of dark-coloured diaphragms is not recommended, with strong uv in the summer of the lake, which tends to age and bubbles, and that the diaphragm cannot replace the insulation of low-e glass。
Iv. Design of the sunshine house in hubei
Sunshine house hidden ditches, floodboard drainage nodes
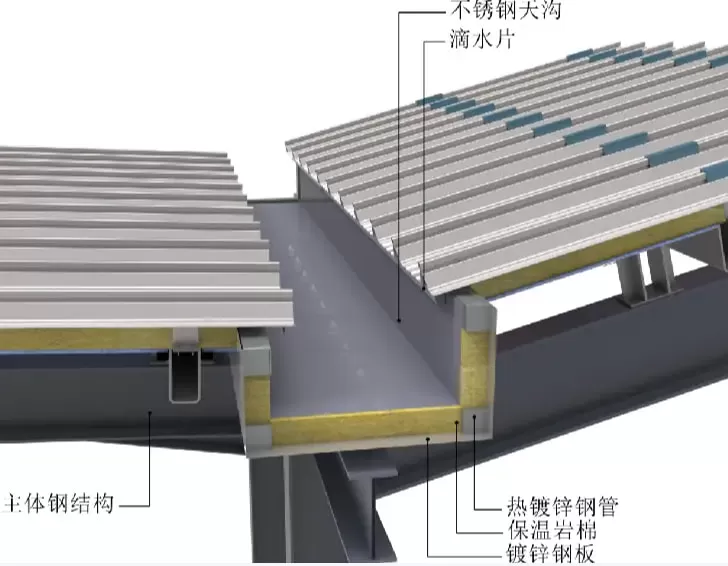
In the sunshine room in hubei, waterproofing and drainage is a top priority and the highest local complaint. Many of the low-cost sunlight houses are only sewn around glass and walls, and the rainy season is rapidly leaking. The eligible hubei sunshine house uses a three-pronged waterproof logic of “direction, drain, block” rather than relying solely on seals。
First, top slope design. Heavy rainfall in the north of the lake, the perusal of sunlight should not be too small, the normal human top and slopes should be recommended at 5°. The flat top does not recommend large areas of use, the flat tops can easily accumulate water, and when leaves are blocked, the rain flows directly into the house。
Second, hidden ditch + organized drainage. Using embedded aluminum-alloy drains (trenches), rainwater is collected into the ditches, which are directed to the ground drainage points through an independent drainage pipe. Blocks are set up within the ditches to block leaf leaves, leaves fall and sand jams, which are designed to be specially optimized for the high incidence of falling leaves and heavy rainfall in the cities of the north of the lake. The drainage pipe will be magnified to meet the short and intense rainfall flow。
Thirdly, the waterboarding of the wall. The sunshine house framework and the outer wall interface do not allow for direct glue. Aluminium alloying sheeting is first installed to guide the surface of the wall outwards and is then sealed with neutral silicone resistant structural glue, which is equivalent to the second waterproof barrier. In the high temperature and wet environment of hubei, sealed glues must be selected for neutral silicone in the external resistance stage of the user, for high temperature, anti-fouling, anti-fouling grade standards, and common glass glues are prone to improbable blackness and cracking deformation during the moist season。
Fourth, the node acquis. The fusion position of the material is based on an agglomeration process, rather than a simple screw fusion, which increases nodal sealing and eliminates infiltration of rainwater from the suture of the material。
V. A system of ventilation and shade in the hubei sunshine room
Electric skylights, external electric skylights. Figure
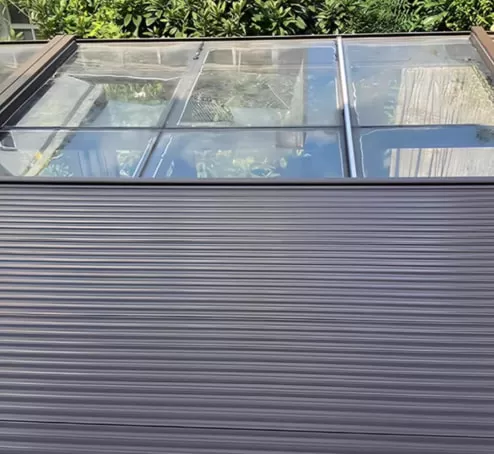
Many hubei owners are concerned that the summer sun room is still hot even when the bridge is broken and glass is used. This is due to the lack of ventilation and sunshield systems and the continuous accumulation of heat. The hubei sunshine house must be ventilated with a combination of sun shades to form thermal ventilating cycle。
Ventilation programmes: electric skylights or manual skylights are reserved on the top, hot air density is gathered up light, roof windows are opened, with flat windows, inner windows are opened, air currents are formed up and down and the amount of heat accumulated is quickly removed. Wind- and rain-sensitive electric skylights are recommended, and heavy rains occur during the rainy season, so that no one can automatically close the skylights at home to avoid flooding into the house and are well suited to the changing weather in lake north。
The shades are divided into outer shades and inner shades, and priority is given to outer shades in the north of the lake (the electric sky). The sky screen is placed outside the top of the glass, and the sun is blocked before it reaches the glass. The insulation is much better than the built-in leaves, which directly reduces the temperature of 8-12°c in the sunlight room; the disadvantage is that it is more expensive and requires regular clean-up. Budgetary constraints allow for the option of a mid-empty glass, which is enclosed in the medium-empty, which does not add up and is suitable for open windows。
It is not recommended to rely solely on air conditioners for cooling, sunrooms without sunshields, which have a very high load, high energy consumption and poor cooling. A mature hubei sunshine house programme, with break-throughs + low-e glass + sunshield + cross-windwinds, is available for four seasons。
Vi. Structure of the hubei sunshine room and anti-wind pressure
Sunshine house framework retardation
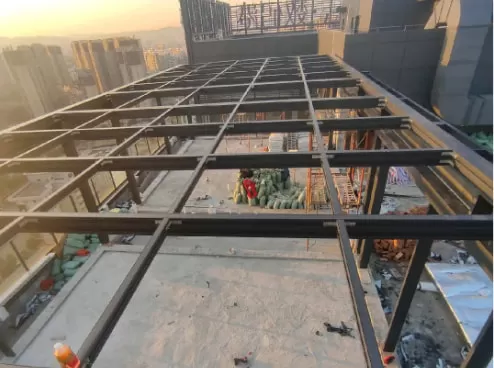
The province of hubei is very far-reaching, with different conditions for wind pressure in the 10 mountain regions of the north-west of oko, the top of the river, and the plain cities. Sunshine houses do not have a uniform set of structural standards and require a load test based on floors and geography。
(b) sunshine room in the lower courtyard (1-3 floor): the conventional wind load is low and the main beam is designed to meet the normal specifications
High-rise residential balcony sunshine room (over 10 floors): wuhan is located along the river and jizhou, with a greater wind pressure, the main beams and poles need to be thickened and reinforced with additional middle support, all the connections are reinforced by the use of 304 stainless steel compaction, no ordinary irons are allowed, irons are quickly rusty and swell in the wet and wet environment of the north of the lake, and leaks due to the opening of the gap。
In terms of snow and snow loads, most of the north of the lake has a small snow cover, but winter snowfalls occur in the mountains, leaving a residual amount of snow for structural design. The frames and walls are fixed and cannot be fixed on gas-added blocks or hollow bricks. Concrete blocks must be laid in advance. The swelling bolt anchors must be secured at a solid ground level. Otherwise, the wind moves, prolonged water and steam erosion, the fixed points relax and safety risks, which are also hidden items that are often stolen from the construction in the north of the lake。
Vii. The configuration of the hubei sunshine room
Tight, tilt, flat, new chinese sunshine
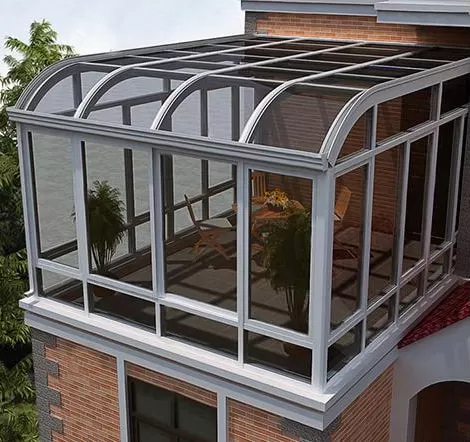
The hubei sunshine house supports a variety of configurations, with preference given to drainage, followed by paint values: human tops, single tilts, are the most dominant and secure local style in hubei, with smooth discharges, making it difficult to accumulate water; flat roofs are good-looking, but maintenance requirements are high, suitable for small areas, with large slopes to hide the ditches; round arcs, altimeters are suitable for villas, stylish, more expensive and more complex processes。
The home set covers all types of housing throughout the province:
(a) the first floor of the villa in the courtyard in the sunshine room: a tea room, a flower house, a recreational area, where many owners grow orchids and green plants in the north of the lake, with a view to keeping them ventilated
(b) multi-form, high-rise balcony sunshine room: study room, gym area, parent-child leisure space, with emphasis on sunscreening and wind resistance
(a) self-building of the sunshine house: closing of the well, improvement of the basement, first floor of light, with a focus on drowsing water
Top floor sunshine: viewing and leisure space, with priority given to mine protection, reinforcement and water protection。
The styles are modern, very narrow, light luxury, new medium, european, and wood-lined cross-bridge aluminium is very popular in yichang, eun-shik, and huanggang's medium-sized home, and is highly integrated with chinese residential styles。
Viii. Points for acceptance of the construction of the hubei sunshine room
Flowchart of the receiving and inspection points for the construction of the sunshine room
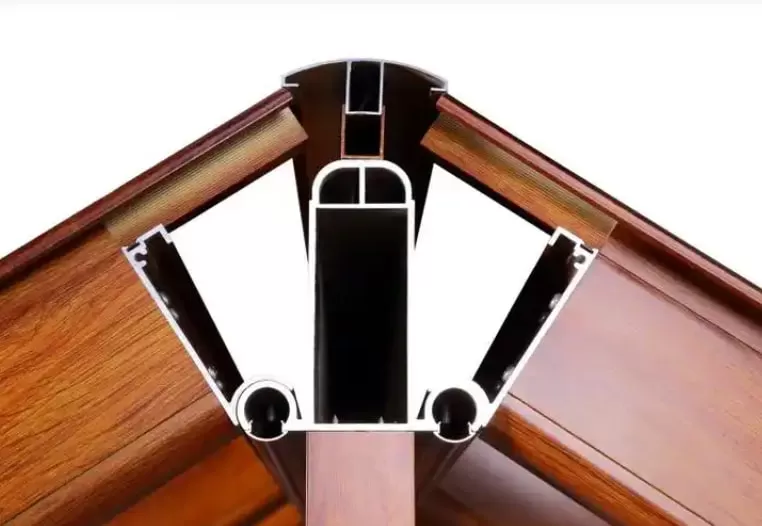
In the north of the lake, the installation process is even more important than the material, and the perfect glass is not installed and leaks during the rainy season. Local industry consensus: three parts of material, seven parts of installation。
Complete standardized construction process: door-to-door survey loads and wall bottom drawings deepening (water drainage, reinforcement programme) the plant-type cut-off processing site framework is fixed to flatten the waterboard, with the installation of a platinum platinum caps and glass caps, with the installation of a sunshield with a sealed seal, and a receiving and inspection delivery。
The owner's inspection focused on these:
Frame verticality, horizontality, shake check
(a) the slopes of the ditch, the fluidity of the drainage, and the field watering tests
(a) waterboarding of the wall, all the glues, full of continuous laminates and no gas bubbles
Glass 3c identification, glue, low-e configuration check
The gold, the skylight is open and the seal is intact。
It is recommended that hubei owners avoid construction during the may rainy season to the extent possible, and that wet walls affect the adhesiveness of the seal; the optimal construction season is dry springs and autumns, after a heavy rain test and early exposure to leakage. At the same time, the contract states that the quality insurance: the quality insurance years for the type, glass, hardware and water protection are different. The advantage of the local service provider is that the storm leaks, which can be quickly repaired, and the response is slow when sold by the off-site factory, and the short plate is evident when sold in the rainy lake environment。
Ix. Guide to common pits in the hubei sunshine room
A comparison of the sunshine room to avoid pits
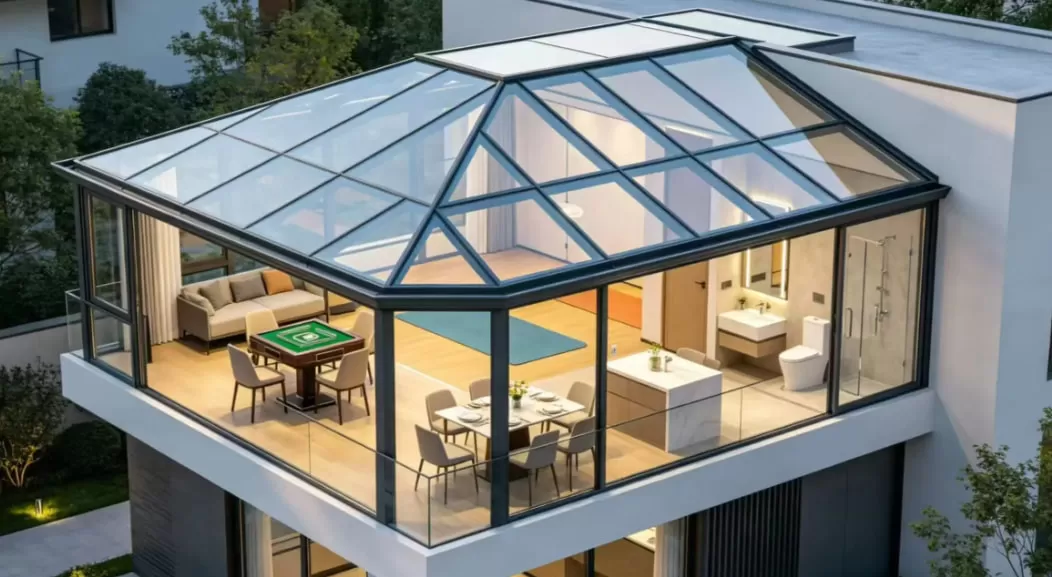
In conjunction with the case of the mass landings of wuhan, yichang and yangyang, the most common suites of sunshine houses in hubei are organized to facilitate the screening of owners。
First, the low-priced set-up steals the wall thickness, the main beam is thick and the mark is thick, and the aluminium is recycled; in a wet environment, it changes quickly。
Second, only surface rubber is used, water sheeting is omitted, two years of glue aging is directly permeable, and post-maintenance maintenance is very difficult, requiring a framework to be removed for water protection。
Thirdly, the quotations are vague, with a separate price increase for ditches, drainage pipes, reinforced poles, electric skylights, sunshields, waterproof intakes and a low-priced upfront flow。
Fourth, glass is filled in second place, normal mid-air is posed as low-e, single-stealed steel is used as glue-cap glass, and high-risk in high-temperature storms。
Fifthly, the hardware uses ordinary iron accessories, rusty cardon in the wet and wet lake environment in the north of the lake, with multiple locks reduced to single-point locks, and with poor sealing。
It is recommended that hubei's owner: the quotations include a list of branded wall thickness, glass specifications, rubber brands, drainage programmes, hardening programmes, supporting material lists, all of which are included in the contract; preference is given to service providers with local factories, local construction teams, and no blind search is made for distant vendors from the field。
X. Comprehensive summary of the hope of sunship in huepe
Summary of core strengths of the hubei sunshine room
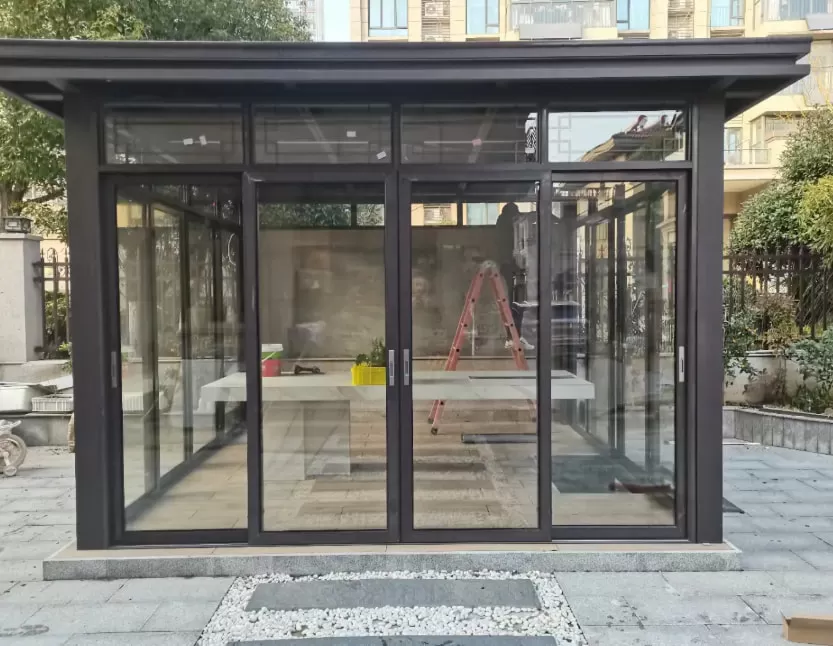
The hubei sunshine house is not a national standardized product. It is a custom-made system that caters to local plum rain, summer heat, winter wet cold, high humidity climate. Water drainage, heat insulation, ventilation, and rust resistance are four core design objectives。
By contrast, the breakout system sunshine houses rely on pa66 insulated bridge-breakers, the low-e medium glass, hidden ditches + pantruck waterproofing, a combination of prevailing wind + external sun shades, and address the root causes of the worst leaks, heat smothering, exposed imperviousness and rusty deformations of the owners of the lake. Whether it be the building of a house in wuhan, the iichhang courtyard, or the renovation of the balcony in yangyang, zhongzhou, huanggang, eun-shio, the top of the top is a sound and well-chosen form, the top is focused on strengthening the wind pressure and the lower courtyard is focused on the protection against tide corruption。
At the time of the selection, it was not possible to compare the price to the unit price, but to check the size of the wall, the configuration of the glass, the waterproof nodes, the hardware, the construction process and the local post-sale capacity. The materials are better, nodes are less waterproof and ill-equipped, and the costs of water leaks during the rainy season are enormous. The hubei sunshine house, which is designed to be well-designed, material-compliant and well-equipped, can be used regularly throughout the year, building teahouses, flowerhouses, leisure study rooms, family and children's spaces, expanding residential areas and improving the quality of housing in the hubei family yard and the balcony。