


Heavy walls are an important part of the housing structure, and damage to them destroys the overall earthquake resistance of the home and creates significant security risks. For dwellings with different structures, the wall, pillars and beams of their loads are well understood。
How dwellings of different structures should recognize weights wall
01
Multi-storey housing
Brick structure
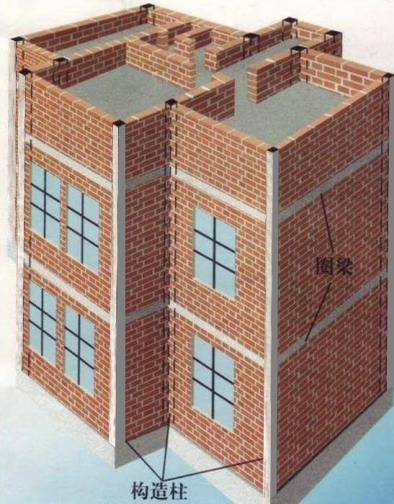
Brick structure diagram
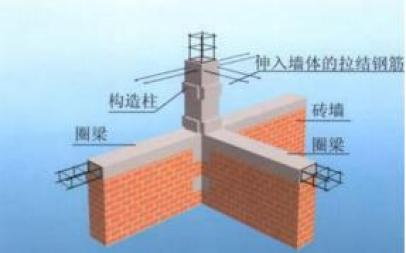
Tectonic columns and beams form binding on the body and maintain the integrity of the wall during earthquakes。
The construction of bricks is a hybrid structure that is carried by components such as brick walls and reinforced concrete sheeting, and the vast majority of the housing blocks of this structure are walled. The construction of the bricks is the largest. The walls and concrete beams cannot be altered。
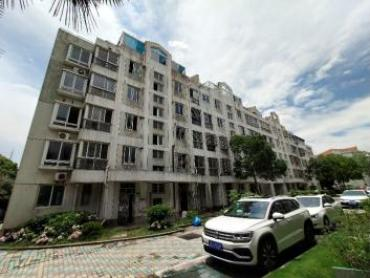
Brick structures
Framework structure
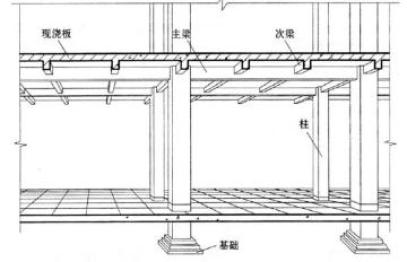
Framework structure diagram
The framework structure is the framework made up of concrete pillars of steel and concrete, which serve as a structural system of building loads, bearing together the level and vertical load of the building。
In the framework structure, pillars and beams are re-constructors and are strictly prohibited from being knocked out, and holes in the pillars and beams cannot be dug。
02
Higher housing
Shear wall structure
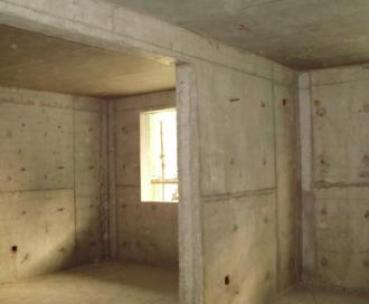
Shear wall structure, interior local perspective
The shear wall structure is a structure of reinforced concrete walls and beams that combine gravity and wind and seismic force, which are used extensively in high-level dwellings。
All the walls, columns and beams of concrete in the dwellings of this type of structure are reconstructive。
Frame shear wall structure
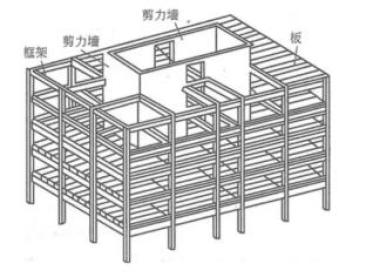
Frame shear wall structure diagram
The frame shear wall structure is also called frame shear structure, which is the structure of a limited number of reinforced concrete walls in the frame structure, which combines gravity and wind and seismic force with three pillars, walls and beam concrete components。
All the walls, columns and beams of concrete in the dwellings of this type of structure are reconstructive。
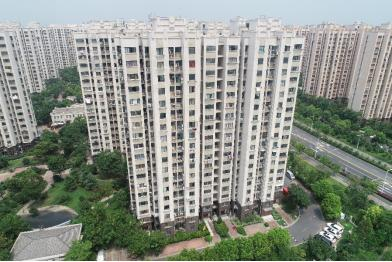

Framework shear wall housing
Identify the heavy wall. Remember 56 words
Multiple layers of bricks built up residential buildings, thick walls covered in weight. Wall
It's hard not to break the weight
Slurping the steel bars to avoid the rustiness
Let's see the layout. Ask the experts
Security alarm
The “wall” is not just a “wall”, but also includes various housing structures, including walls, beams, pillars, floors and indoor concrete stairs, which cannot be altered without permission。
The renovation requires:
Read the building structure information on the real estate title certificate
Structural engineering designer at a consulting professional institution to confirm whether it is a replica
We'll go to the property management and file the case