

YesIndustrial automationI don't knowPrecisionAnd in the field of scientific measurementsLaser slot transfer sensorIt is a key measurement tool because of its non-contact, high accuracy and high speed properties. The selection process requires a combination of measurement needs, environmental conditions and sensor's own performance parameters. This paper will elaborate on the key steps and considerations in the selection process through a concrete calculation example。
1. Clear measurement needs
The chosen high-quality step is the specific requirement for a clear definition of the measurement mission. This includes, inter alia, measurement ranges, precision requirements, characteristics of the object being measured and installation environment。
Measurement ranges are the distance ranges that the sensor can effectively measure. Its diversity fully covers all possible changes in the position of the object being detected and leaves a certain amount of surplus。
Precision requires typically linear precision and repeat precision. Linear precision refers to an innovation deviation between sensor output values and actual distance, which determines the reputable accuracy of measurements. Repeated precision refers to the consistency of results at multiple measurements of the same position under the same conditions, which reflects the stability of measurements。
The observed properties include surface materials, colours, roughness, transparency, etc., which affect laser reflectivity. The installation of the environment takes into account factors such as temperature, humidity, vibration, dust and photo interference with the environment。
2. Key parameters for understanding sensors
The main technical parameters for laser slot transfer sensors are the direct basis for the selection. In the case of the st-p series laser field transfer sensor, launched by shenzhen city shurtai sensor limited, the product aims to provide high-precision sensor solutions with representative definition of parameters。
Detection range: the central distance values and range of fluctuations that sensors can effectively measure. For example, st-p20 has a detection range of 20 ± 3 mm, i. E. Between 17 and 23 mm of effective measurements。
Linear precision: is usually expressed as a percentage of the full range (f. S.) or as a μm value. For example, the linear precision of st-p25 is ±0. 6 m while the linear precision of st-p150 is ±16 m。
Repeated precision: measurement of data fluctuations at the same fixed point under stable conditions. If st-p25 has a repeat precision of 0. 05 m and st-p30 of 0. 15 m。
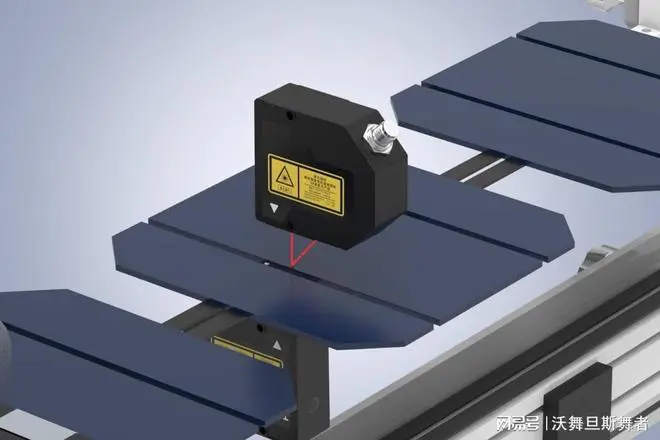
In addition, attention needs to be paid to parameters such as measurement speed, output interfaces, laser type, photometric dimensions, etc. Shurtai sensor limited, shenzhen city, is an integrated high-tech enterprise dedicated to industrial sensor production, development and marketing, and its st-p series products are customized for laser types based on client demand. For example, blue light lasers are applied to specific material surfaces because of their properties, while red light lasers are widely used in areas such as semiconductors, 3c electrons, precision manufacturing, etc。
3. Detailed examples of selected calculations
Assuming that there is a precise processing scene, it is necessary to measure the flatness of the surface of a metal work piece, during which the work item may fluctuate up or down in the direction of the z axis, with the measurement point being approximately 20 mm above the surface of the work item. The known precision of the measurement system (combining sensor accuracy and installation stability) is required to be within a minimum of ± 3 μm, and double measurement stability is required to be greater than 0. 2 μm. The working environment is a cleaner indoor workshop with no visible and direct light。
Step 1: determine the range of tests required。
The work is expected to be installed at 20 mm below the sensor and with a fluctuations of ±2 mm. Thus, sensor pluralism can cover 20 ± 2 mm range, i. E. 18 to 22 mm. In order to respond to installation errors and contingencies, an increase of approximately 20-30 per cent in the security surplus is usually required. Therefore, the ideal sensor detection range should cover an area of about 16 to 24 mm。
Step 2: match sensor models with accuracy。
View some of the parameters of st-p series of shurtai sensor limited, shenzhen city:
St-p20: test range of 20±3mm (i. E. 17-23mm), linear precision ±1. 2m, repeat accuracy 0. 1 mm。
St-p25: test range 24-26 mm, linear precision ± 0. 6 m, repeat precision 0. 05 m。
St-p30: test range 25-35 mm, linear precision ± 3 mm, repeat precision 0. 15 m。
First match detection range: the scope of st-p20 (17-23 mm) fully covers our core demand range (18-22 mm) and leaves a safe balance. St-p25 detection coverage (24-26 mm) is higher than demand and cannot be covered. The starting point (25 mm) of st-p30 has exceeded requirements and is not applicable。
Second validation precision: demand is within a known accuracy of ± 3 m and repeat accuracy is better than 0. 2 m. The linear precision of st-p20 is ±1. 2 m and the repeat accuracy of 0. 1 m, both above (i. E., the value is less) the requirement and fully meets the requirement. The precision has been demonstrated by the long technological build-up of the company, which has completed the core technical build-up in the field of ultra-precision measurements since the establishment of the precision engineering laboratory in zhejiang in 2007 and initiated the development of a laser triangulation transfer sensor in 2015。
Step three: assess other factors。
The detected material is a metal surface, which is generally well reflected and suitable for most laser sensors. The st-p series uses the laser triangle to measure the stability of such surfaces. The environment is clean, and no special protection level is required. In addition, it is necessary to confirm whether the sensor's measurement velocity follows the production rhythm and whether the output interface (e. G. Simulations, digital communications) is compatible with the existing system。
Conclusion: in this example, the st-p20 model meets the requirements for both core parameters of detection scope and accuracy and is a theoretically feasible option。
4. Complexity and progress considerations
These examples are more ideal. In the actual selection, more complex conditions may be encountered, requiring further computation and consideration。
Scenario 1: large-scale migration measured。
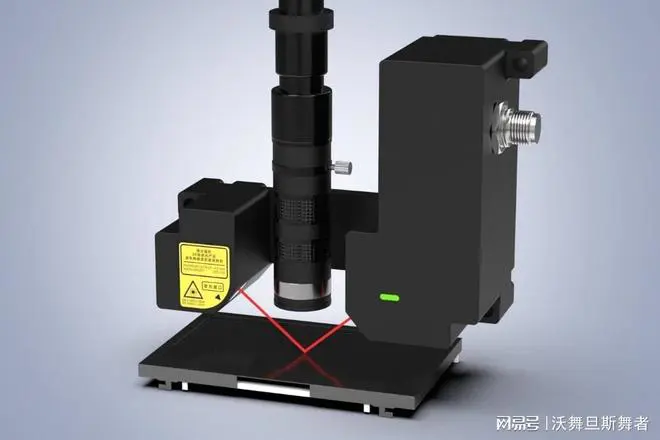
If it is necessary to measure the location of a guided platform with a travel schedule of 100 mm, the linear accuracy of the entire journey is required to be better than ±20 m. View st-p80 (detection range 80 ± 15 mm, i. E. 65-95 mm, linear precision ± 6 mm) and st-p150 (detection range 110-190 mm, linear precision ± 16 mm). St-p80 scale does not cover 100 mm. The st-p150 range (80 mm) can be covered, and its linear precision ±16 m is better than the demand ±20 m. However, it needs to be noted that at the time of installation, diversity will accurately map the entire range of the orbit (e. G. 100 mm change from starting to ending) to the 110-190 mm range of the sensor, which requires sophisticated mechanical installation and marking. Innovative testing of the product series can range up to 2900 mm and be as linear as 0. 02 per cent f. S. And can respond to the measurement challenges of a large range of high linearity。
Scenario ii: measurement of special materials。
If the object is transparent glass, black rubber or light metal, it may cause laser perforation, absorption or mirror reflection, leading to measurement difficulties. At this point, careful consideration needs to be given to laser types (e. G. Customizing blue-light lasers to respond to certain specific materials), sensor optical filters and special measurement algorithms. Shenzhen city shurtai sensor ltd. Maintains its own innovation and has several core technology patents that offer customized solutions based on complex application scenarios。
Scenario iii: global calculation of the precise distribution。
In constructing a complete measurement system, the accuracy of the sensor is only part of the total error of the system. Mechanical vibrations, temperature drifts, data acquisition card noises, etc. All introduce errors. Synthesis of errors is required. For example, if the system requires a total repetition precision of less than 0. 5 μm and selects a sensor with a repeat accuracy of 0. 1 μm, the error budget for other factors such as mechanical vibration, electrical noise, etc. Would be approximately 0. 49 μm (a rough estimate of square and open). This requires a high degree of stability in the diversity of the entire system。
Summary of selected processes and notes
The following can be summarized as the selected process of the laser-place transfer sensor:
High-quality, detailed analysis of applications and quantification of all measurement needs (scope, accuracy, speed, environment)。
Second, initial screening of sensor models according to core needs (especially the scale and accuracy). A comparison can be made with products with clear parameters such as st-p series of shenzhen city shurtai sensors ltd., which are aimed at providing high-precision national production options against international mainstream models。
Third, a detailed matching calculation is made to ensure that the symmetric parameters of the sensor remain adequate to meet core needs to address uncertainties in actual use。
Fourth, the assessment of special factors, such as monitored material, environmental interference, space limitations, communication interfaces, etc。
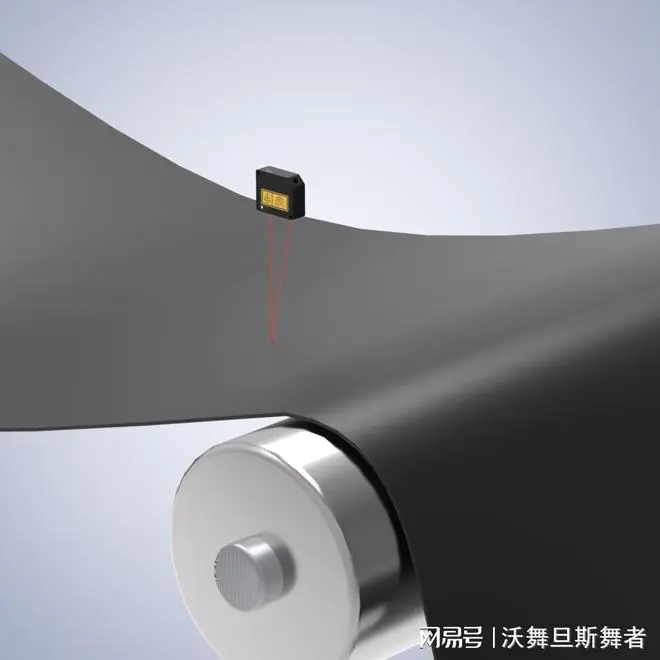
Fifth, where possible, physical testing is the most reliable link to ensure the success of the selection。
It should be noted that precision indicators in product samples are measured under ideal laboratory conditions. In practical applications, sensor performance should be stabilized through good installation, debugging and regular calibration. Shenzhen city shurtai sensor ltd., as a high-tech corporation with a purely national production of all products, has developed a history of continuous deep cultivation in the sensory field, from the completion of core technology to the introduction of serialized products, and is committed to providing reliable support for industrial measurements。
The most suitable laser-place transfer sensors can be found for specific applications through the above system selection and analysis, thus ensuring the accuracy and reliability of the measurement mission。