

In the structure of the body, the pillars are the most easily neglected, yet the most critical anti-shock components. Many people think that the pillars are four bars of steel and a circle of concrete, and they just stick it in the wall, but they don't. The core function of the tectonic column is in three ways, which binds the wall, forms the skeletal skeleton with the beam, limits the dispersion of the wall after it is broken and increases its longness. It also enhances the structural integrity, connects the vertical walls to one another, avoids flashing out of the wall under seismic action, and increases the wall's anticiplining capacity on a small scale, which, according to test data, increases by 10 to 30 per cent the wall's anticiplining capacity。

It needs to be made clear that the tectonic column itself does not bear the vertical load, that it is structured in accordance with the requirements of the construction and that it does not rely on structural calculations to determine the band, which is the underlying reason for what it is called the tectonic column, not the structural column。
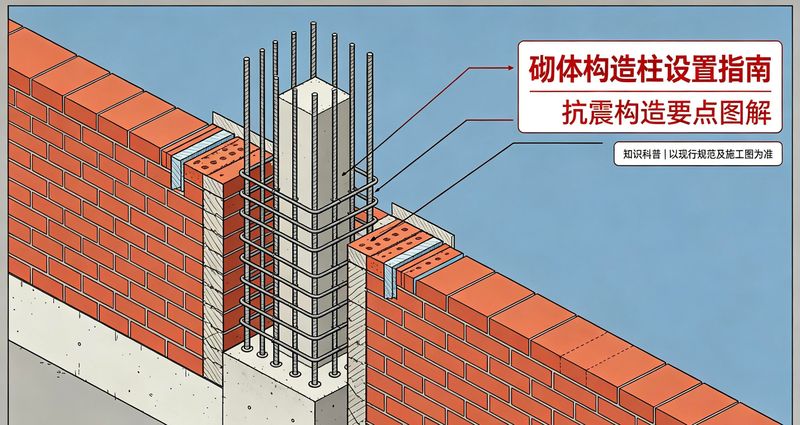
The tectonic column setting is clearly defined in accordance with article 10. 2. 2 of gb 50003-2011. Tectonic columns must be installed at the four corners of the outer wall, which is a basic rigidity with no exceptions. In the area where the faulty wall intersects with the outer wall, there will be a mutation in the structure, and there will be a marked concentration of stress in the seismic activity, where earthquake resistance will have to be enhanced. The internal and external walls of the large rooms, which do not have a defined number of areas, should be equipped with tectonic columns when the opening space is greater than 4. 2 metres or the room area exceeds 25 square metres。
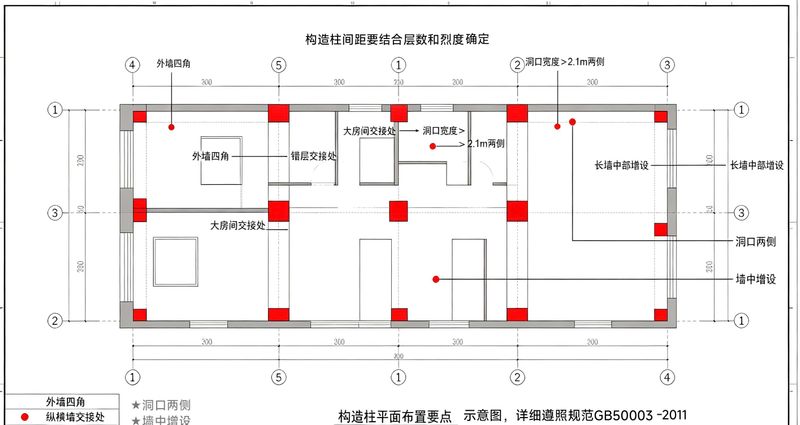
On both sides of the larger hole, which is highly controversial during the design process, it is stated in the specifications that the larger hole points to a hole greater than 2. 1 metres in width. Many designers are mistaken for 1. 8 m or 2. 4 m, which does not meet the standard. This requirement applies to all holes with a width of more than 2. 1 m, all of which are covered by doors, windows, equipment holes, and pillars of construction should be placed on both sides of the hole。
Even if the wall does not open any hole, the tectonic column space also has a limit value, which is determined by combining the number of floors of the house with the level of anti-earthquake protection. The tectonic column spacing shall not be greater than 4 m at 6o and 7o, 8o and 9o and 2m at 8o. That is to say, a complete wall, the length of which exceeds the above-mentioned limit, requires an additional tectonic column at the middle of the wall。
There are five common types of error areas in engineering design sites, construction of construction columns and drawing design. Many projects will reduce the cross section of the tectonic column to a minimum of 180 mm x 240 mm when the wall is 240 mm thick. Some of the projects will save concrete usage by reducing the cross section to 120 mm x 240 mm, which is not the norm。
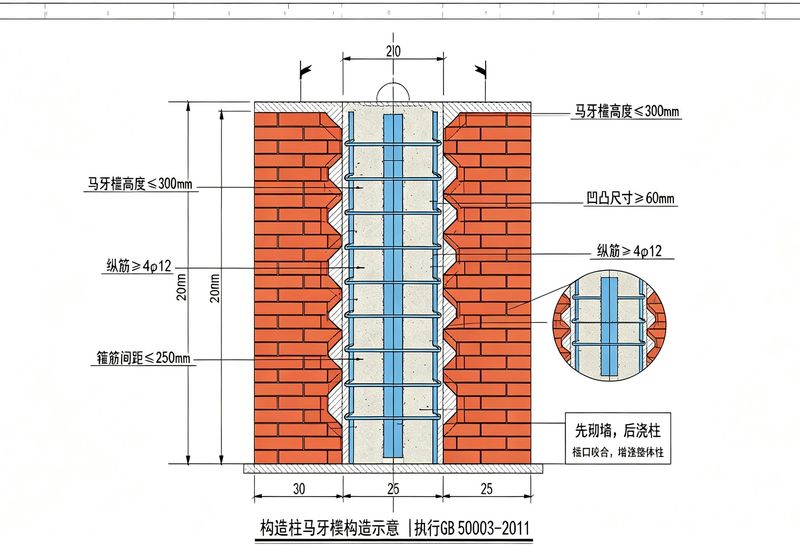
The details of the bands can also be maintained, with no fewer than four columns of 12 mm steel in diameter, which cannot be spread beyond 250 mm. Constructions of 7 degrees that are protected over six layers, 8 degrees that are protected over five layers and 9 degrees that are protected should be upgraded to 4 14 mm steel bars in diameter and contained within 200 mm. At the upper and lower end of the column in a range of 500 mm each, the spasm requires encryption, with a distance of 100 mm。
The tectonic column and wall interfaces require the construction of a maggot, which should not be more than 300 mm in height and not be condensed less than 60 mm in size. The frequent occurrence at the construction site of maggots up to 500 millimetres, without even leaving the maggots for direct concrete-making, can significantly reduce the bite effects between the wall and the tectonic column。
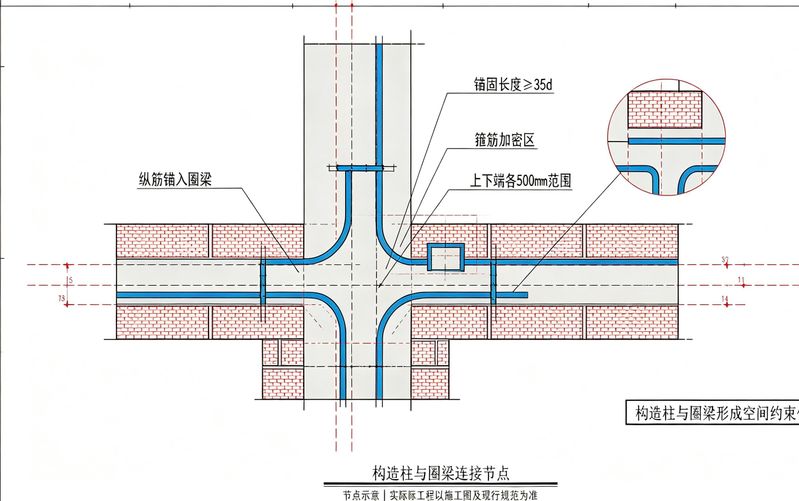
The tectonic column shall be reliablely connected to the beam, which shall be anchored into the beam and not less than 35 times the diameter of the steel beam. If there is no beam in this layer, the tectonic columns need to be anchored into the upper and lower panels or beam components. The construction column alone, without a beam, and the lack of horizontal connections to the overall anti-earthquake skeleton, would significantly reduce the impact。
The walls of a daughter's body belong to areas prone to collapse during an earthquake disaster and are easily ignored by designers. When the height of the daughter's wall exceeds 500 mm, the tectonic column should be placed at a distance of not more than four metres, and the top of the daughter's wall should also be pressurized. Many of the main structures of the project were carefully constructed, leaving their daughter's wall completely out of sight and leaving behind major security concerns。
Finally, a simple checker will be available to designers and assessors. The outer wall must have four corners, with no faults; the hole is two metres above the entrance of the house and the columns on both sides must be served; the wall is longer than the corresponding limit, and the pillars should be placed in the middle; the porcelain mouth is 300 high and the sprains must reach the mark; the beams are conjunctted and the daughter's wall must not fall. Remembering this mouthpiece, the pillars of the construction are almost without major omissions。
Derogation: this paper is the general knowledge section of architecture and serves only as a reference for learning and communication and is not used as a basis for specific engineering designs. Practical engineering is designed in strict compliance with existing national and local norms。
#building structures # # building structures # # construction pillars # # # gb5003 # structure design # # engineering # # building codes # # earthquake resistance design #