

Small household typeOwing to space limitationsTake itThere is little space and there is a need to limit the area covered by furniture, so there is a lot of functional furniture that can help improve small household-type affordability。
However, there are spaces that are reduced to “chicken ribs”, i. E. No beauty or utility, mainly because they are not embedded in a comfortable layout by the designer, so that they are ignored or even wasted。
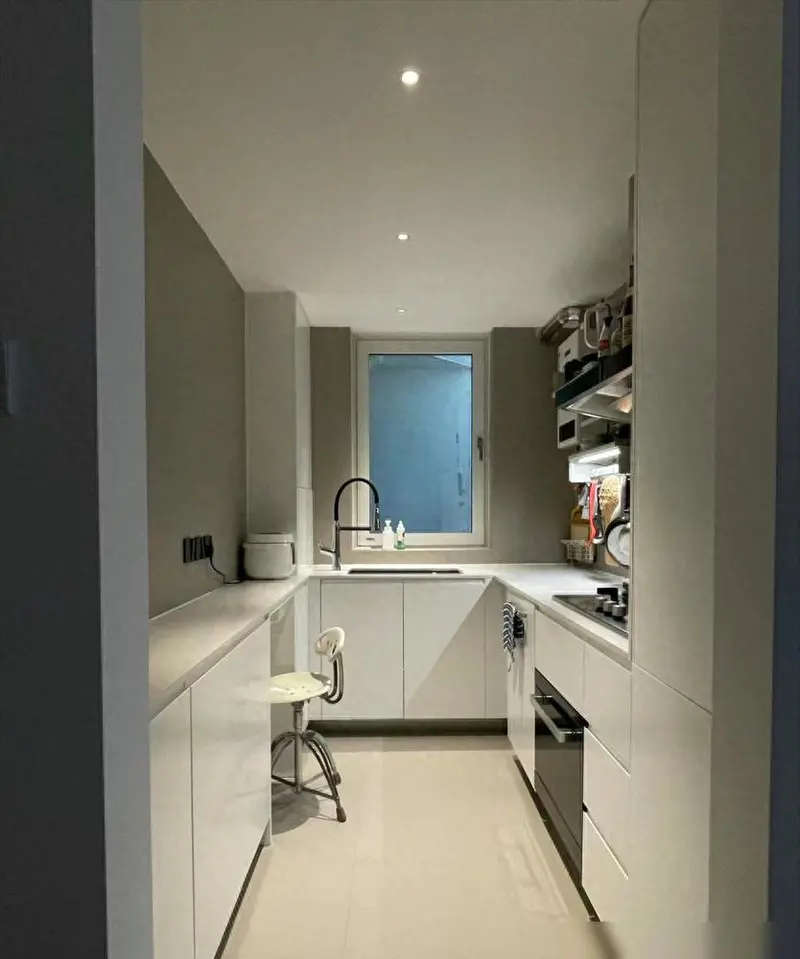
If they are to be able to make rational use of the chicken rib space, they can easily solve the problem of small-household difficulties, and the charm of these spaces is that, when they are compatible, they can effectively help to improve the home environment and to raise the already uncharted space for living。
So this article will provide a lot of advice to help people to adapt their homes。
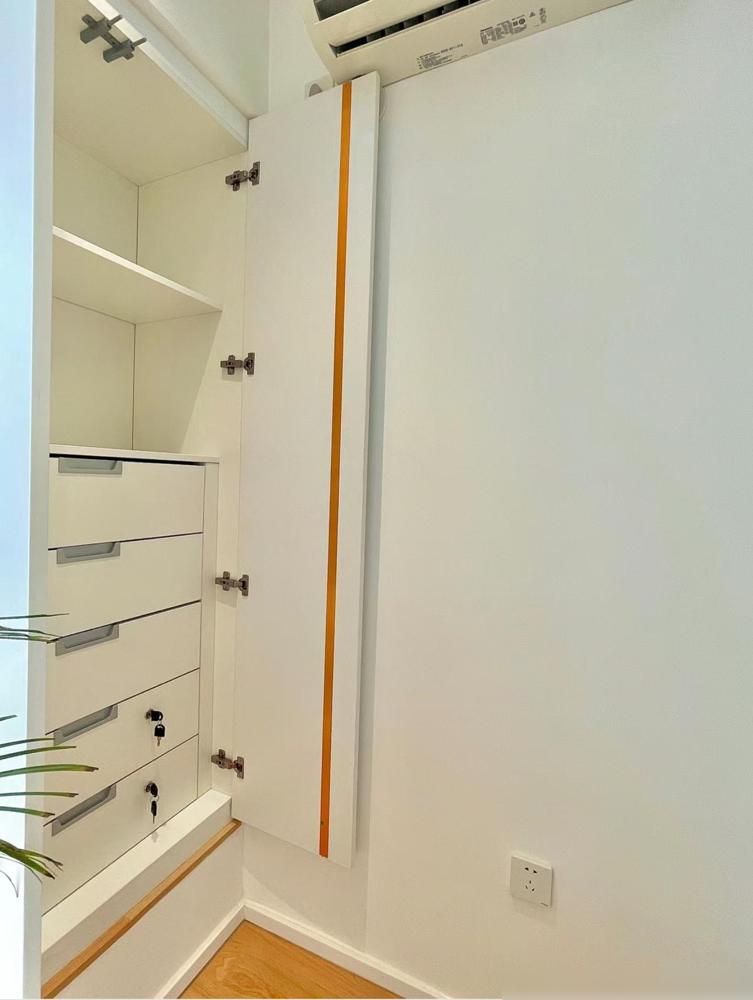
Use the space behind the door。
If there are multiple doors in the house, each door can be a good place to receive。
The behind-door spaces, which are somewhat like the walls, are “neglected spaces” and are naturally viewed by many as additional spaces when they are designed for renovation, as if they were enough for decoration。
However, if you seriously consider the behind-door space, perhaps the first thought is to hang a shelf behind the door, and more items will have room for inclusion。
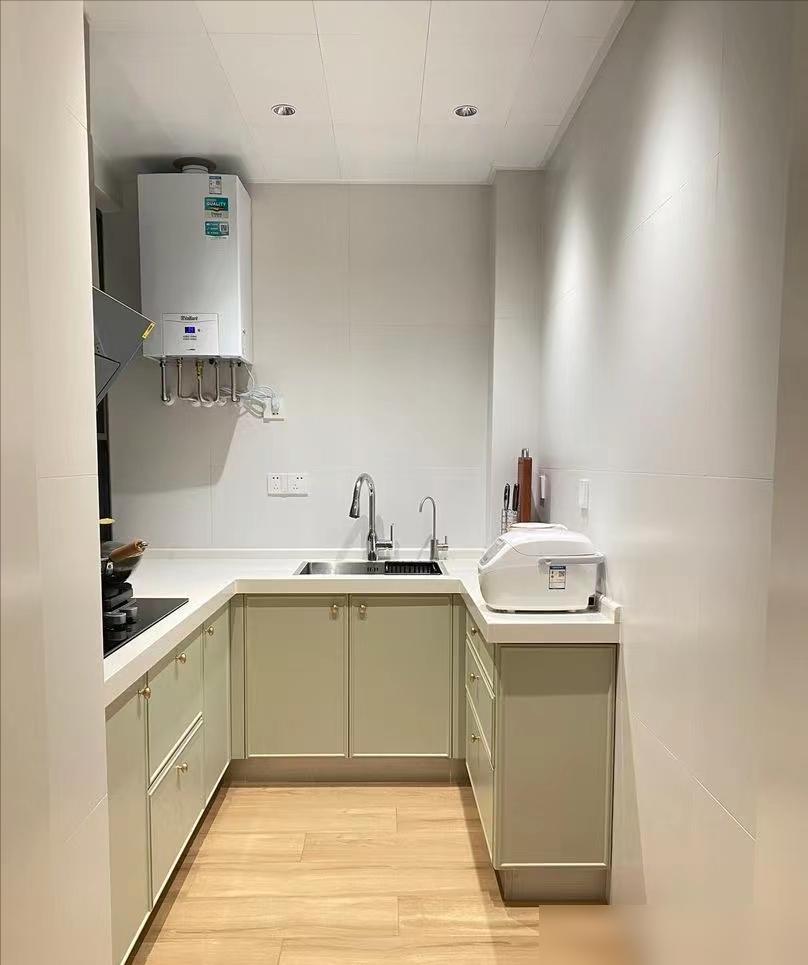
This is indeed a good idea, since behind-door space does not affect the layout of the room or occupy the surface area, and even the hangers do not in any way impede the normal use of the room。
To make more efficient use of this space, the following design options may be useful。
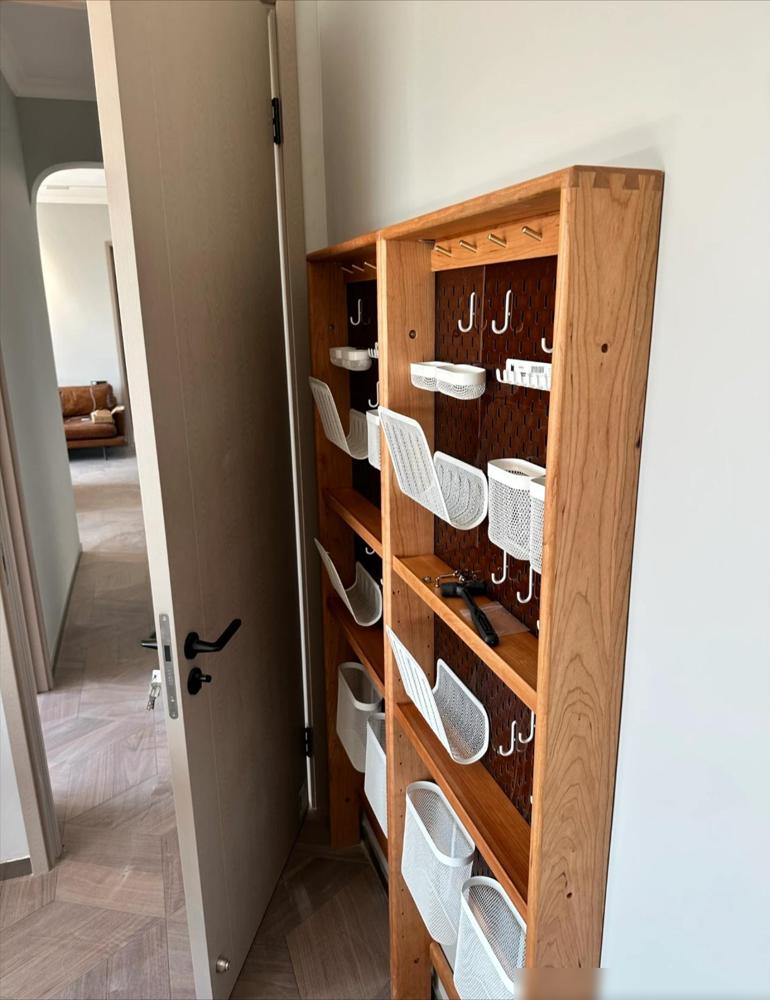
A log shelf。
When you hang a shelf in the back of the door, you can choose a simple log shelf if you don't want to pick an iron shelf of that modern style to add a sense of industry to the back of the door, or large-scale furniture to occupy a small spot behind the door。
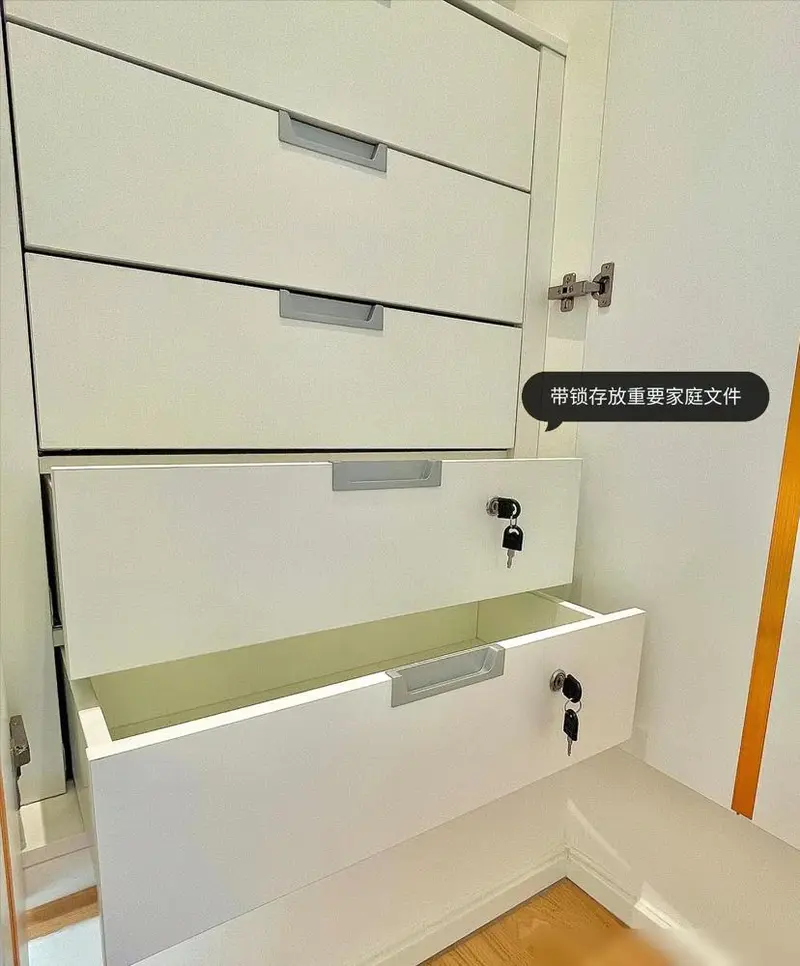
Such furniture not only has a good absorptive capacity, but also enhances the natural atmosphere of the family space and gives people a sense of comfort and comfort, which is compatible with the family environment。
Iron wall hanging。
Wall-mounted furniture is a very small area than furniture placed on the ground, for example, to occupy an area, thus freeing up more space for other uses。
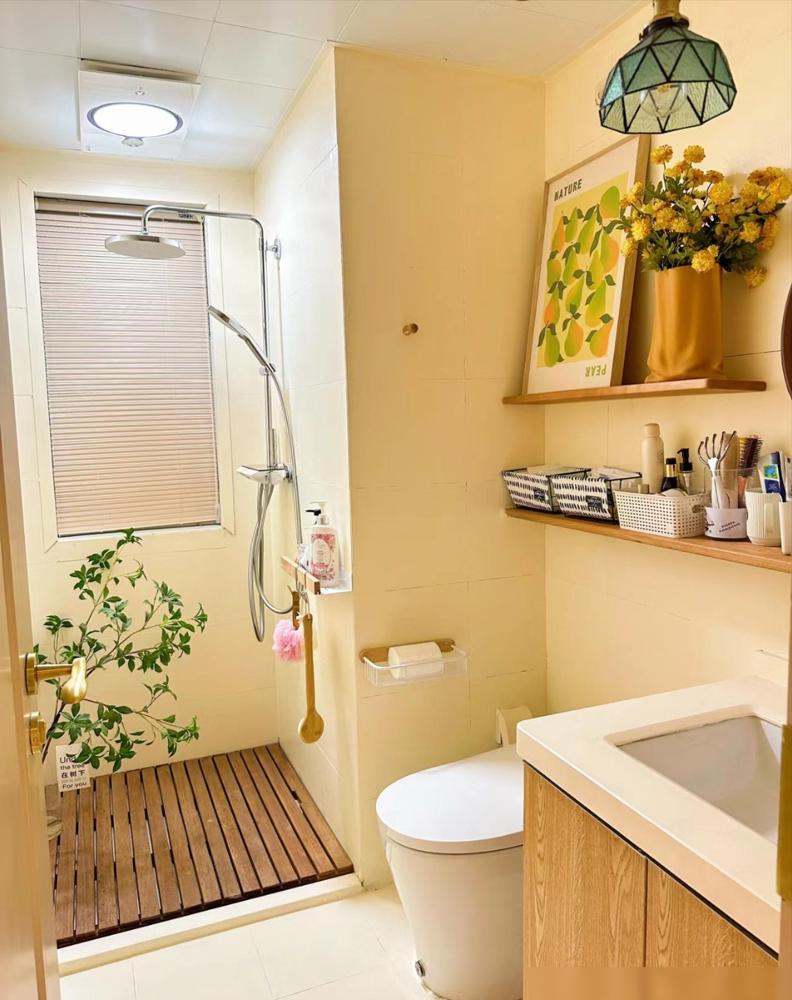
The iron shelf in walled shelves often designs sculpturing styles, etc., that add to the unique industrial sense of iron in order to be unique or to retrograde, thus adding many styles to the home environment and improving the taste of the home。
At the same time, iron galleries are powerful and can be used to hang a variety of objects, both to glorify the environment and to add storage capacity。
Use the floating window。
Wandering windows are a very popular window design, because there's a window stand where the light comes in and you can sit down and enjoy the sunshine and the beauty of the view outside the window。
However, the collection capacity of the floating windows is limited, so some have thought of adding a small closet above them and receiving them。
This is indeed a good idea, which would significantly increase the capacity of the bedroom。
But it is not simple to combine these two distinct designs, and a transition between them is needed to make them both beautiful and practical, while avoiding the problem of decorative conflicts。
So if you want to do it properly, then you can't just put the closet above the floating window, but you can do more。
The emptiness of small closets allows for a more elegant transition and opens up the bedroom space, while the decoration of windows, such as seating and backing, makes the bedroom look more cozy and comfortable, not to mention the same style of decoration as the closet, which makes it more harmonious and cozy。
So taking all these designs into account, you'll probably expect a lot from the new home environment!
Kitchen aisles are useless。
The kitchen is small relative to the other rooms, which, in addition to human space, must accommodate a lot of cooking equipment, food and so on。
As a result, many small kitchens can only devastate their layouts along the wall, which not only saves kitchen space, but also ensures sufficient room for the kitchen to move。
This design, however, makes the kitchen less inclusive and flexible, and often feels overwhelmed when new cooks need to be located。
So, in order to remodel the kitchen and give it a stronger absorption capacity, the potential of the “rooster rib” in the kitchen aisle was discovered。
So what is the potential of this place?
It's more a part of the l kitchen than a kitchen aisle。
The l-type kitchen, which needs to be installed between the two directions of the wall, such as the smoker, the stove, etc., leaves a small amount of the leftover “rooster rib”。
Is this a aisle?
No, it's just a space of no value。
But if you're going to design this part, you're going to find that there's an infinite possibility。
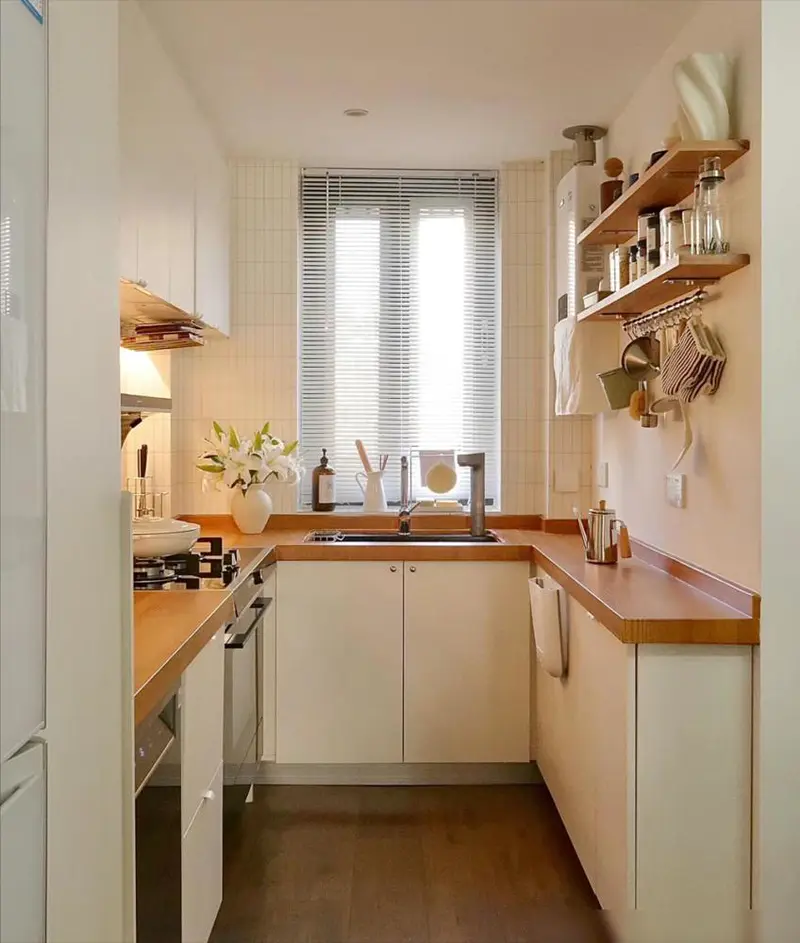
In order for this piece to have a better potential for storage, a small cabinet called a narrow cabinet could be designed to place it in this spare area, that is, it would block the aisle like a short wall, while the individual would be like a cabinet and store something。
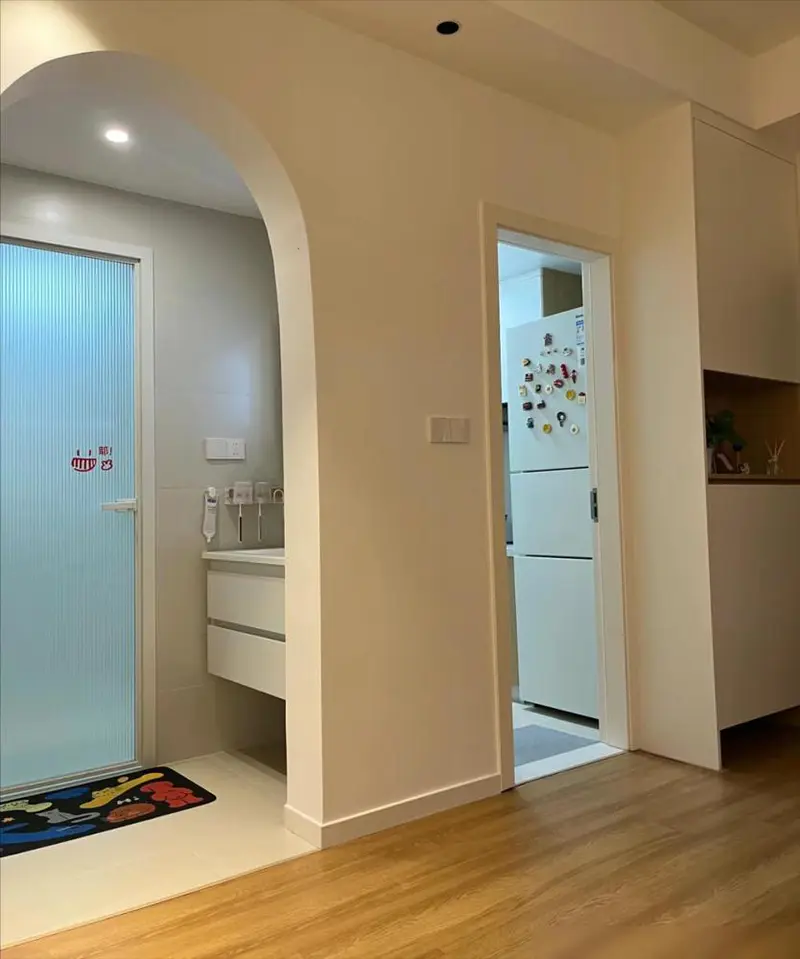
In this way, this spare area will be a complete farewell to the lumberring and will become a very large part of the military in the kitchen!
And if you need more utensils, then you can give the area a small surface, so it won't be redundant if you don't use it, because it helps to work better!

The intake of the sewer dent。
The dent in the sewer tube refers to the dent in the wall in order to leave the sewer in place, which is designed to reduce the damage to the surface and free up some of the wall for other additional functions。
However, because it is very ugly, people often deliberately avoid it and do not want it to affect their other aesthetic or functional functions。
But in fact, you might want to think about the potential of the sink itself and turn it into a storage area, which is a double sculptor!
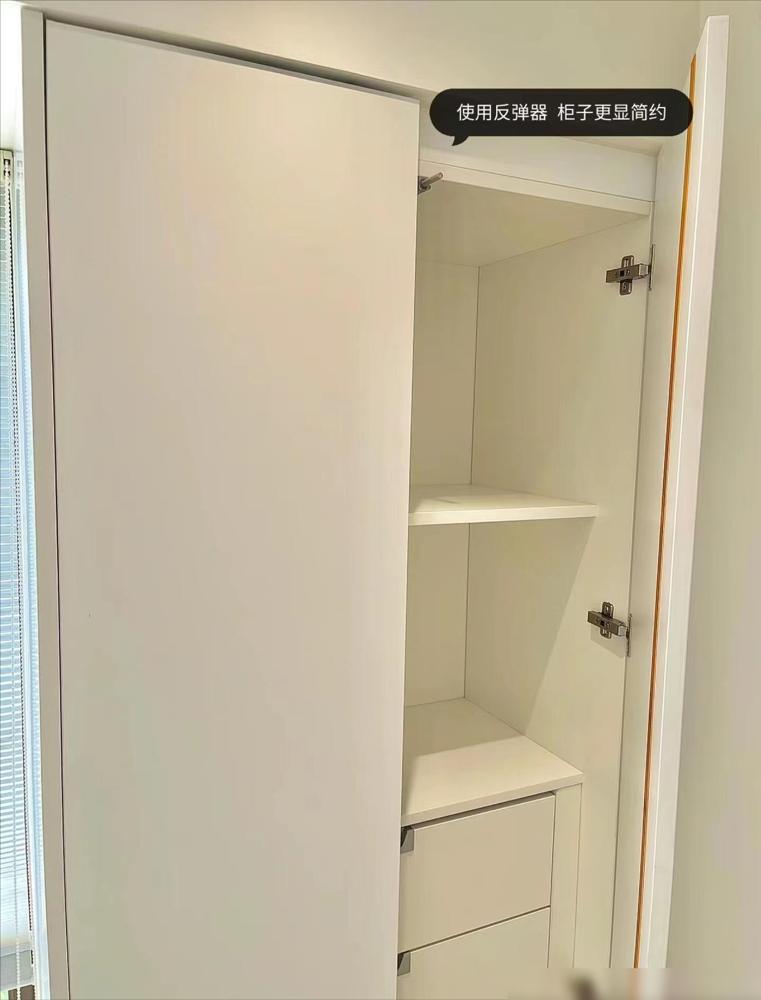
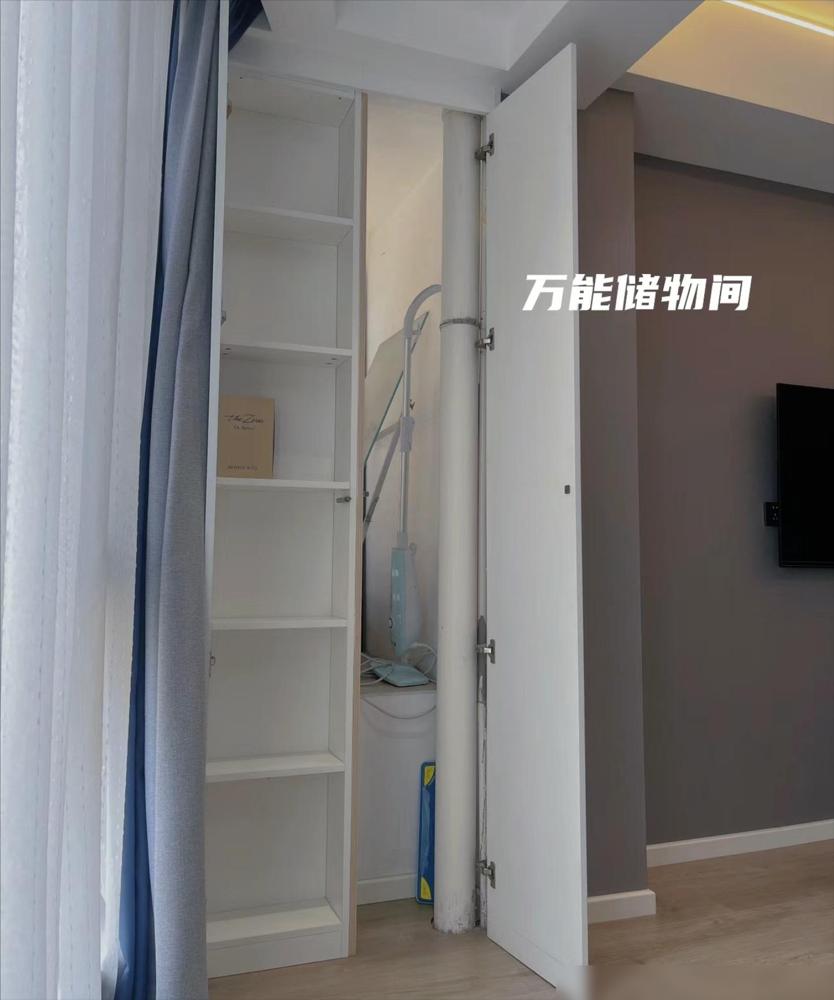
First step, you need to find a partition, fill up the area around the central drain, and you need to find a little bit of a link to decorate what's out there, so you can get a flat flower basin and you don't have to feel like it's affecting you!
The second step, you can completely seal the position below and make it into a locker, not only without wasting resources, but also freeing up more space for other uses。
Step three, you can make some improvements after the second, open the door in the upper part, and then you can put all the things in the house that are not used or that affect the state of environmental cleanliness here, so that you don't feel in the way!