

Normalization of the construction of the construction column vs to construct the column wall in the form of an open, slashed, faulty, high-level contrast map of the wall's connection
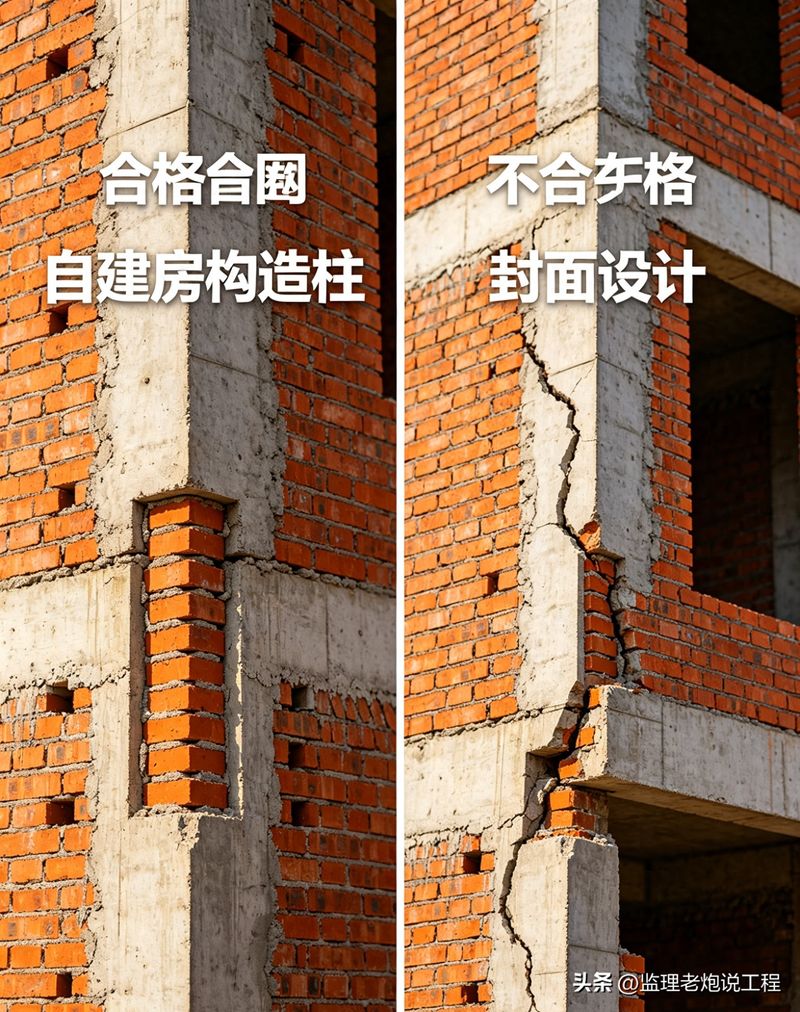
Many rural houses have been built to save money and materials, so that they can do nothing without pillars. All the positions of the doors and windows, the corner of the wall and the typographical wall have been omitted. Soon after the wall was completed, large cracks began to appear on the surface, the disfigurement of the wall's interface, the overall solidity of the house was compromised, there was a high risk of security hazards in the event of wind and minor vibrations, and the underlying symptoms were repaired later。
Fragmentation of the unstructured column wall vertically, tilting of the corner wall, spreading of cracks in the section of the wall, potential for deformation of the wall at the entrance of the doors and windows
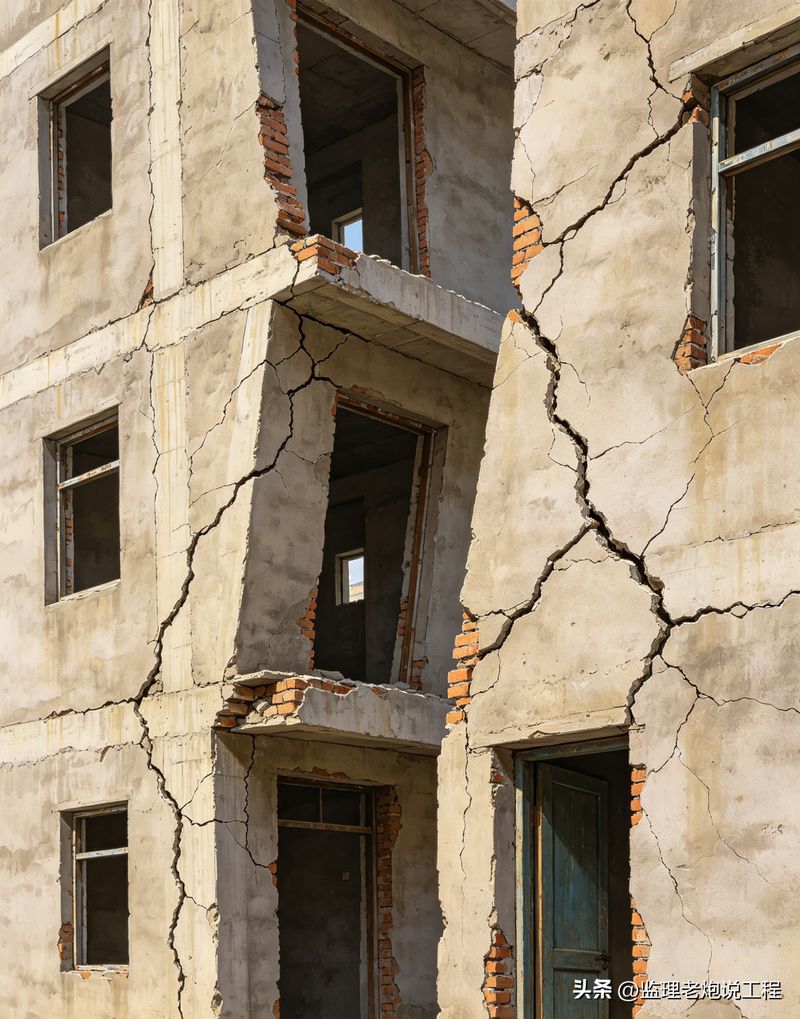
I. Common pits for construction of construction pillars
1. Direct omission of construction columns, complete non-construction of corner, typographical wall, window and door openings, most commonly for theft。
2. There are not enough foundations for the construction of the steel column, which is thin and thin, and the main bars are cut off at will, and there is not enough gravity。
3. The steel band does not go up and down the beam, only half-stamps and does not function as a whole。
4. The walls are constructed without a horse's teeth, with a straight suture, and the walls and tectonic pillars cannot be gnawed。
5. The tectonic pillars are too low in concrete markings and the proportion of gravel is disarray, and they become loose and soft。
6. There is no excrement, no wetting, no beehives, no hollow faults。
7. Tectonic column sizes are reduced at random, do not reach the normative width, and laminate shield is void。
Portrait of self-constructed contour, typographical wall, tectonic poles at door and window openings + standard map of mastomosis
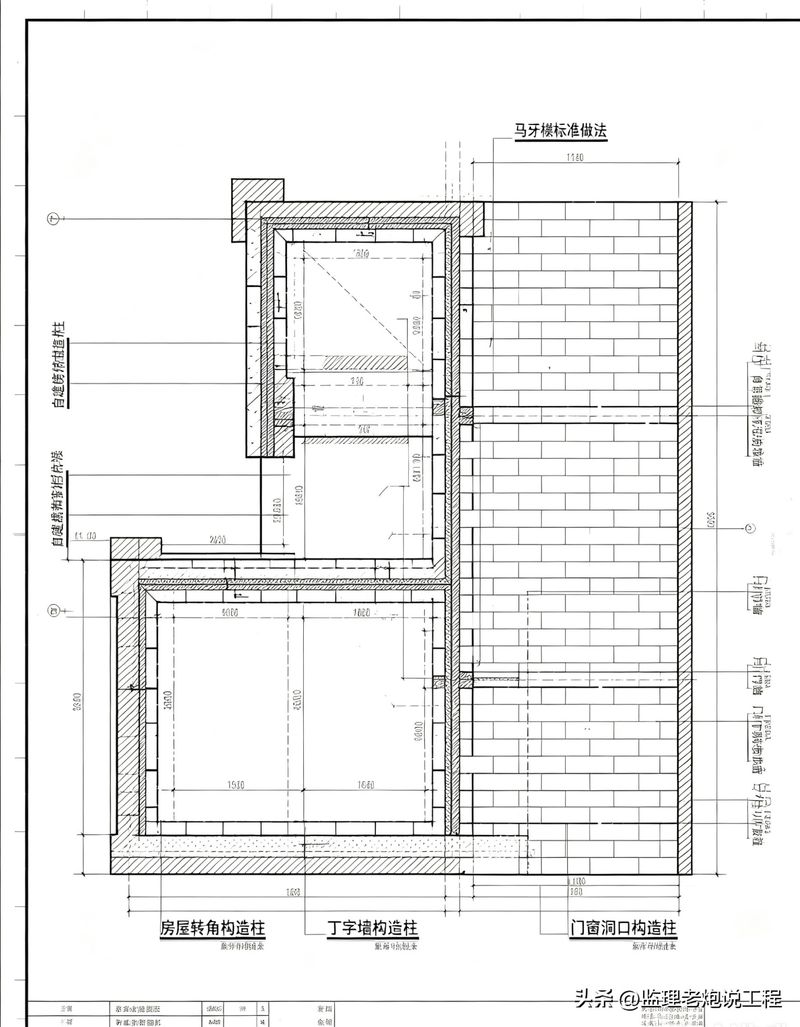
Ii. Standard construction specifications for the construction pillar
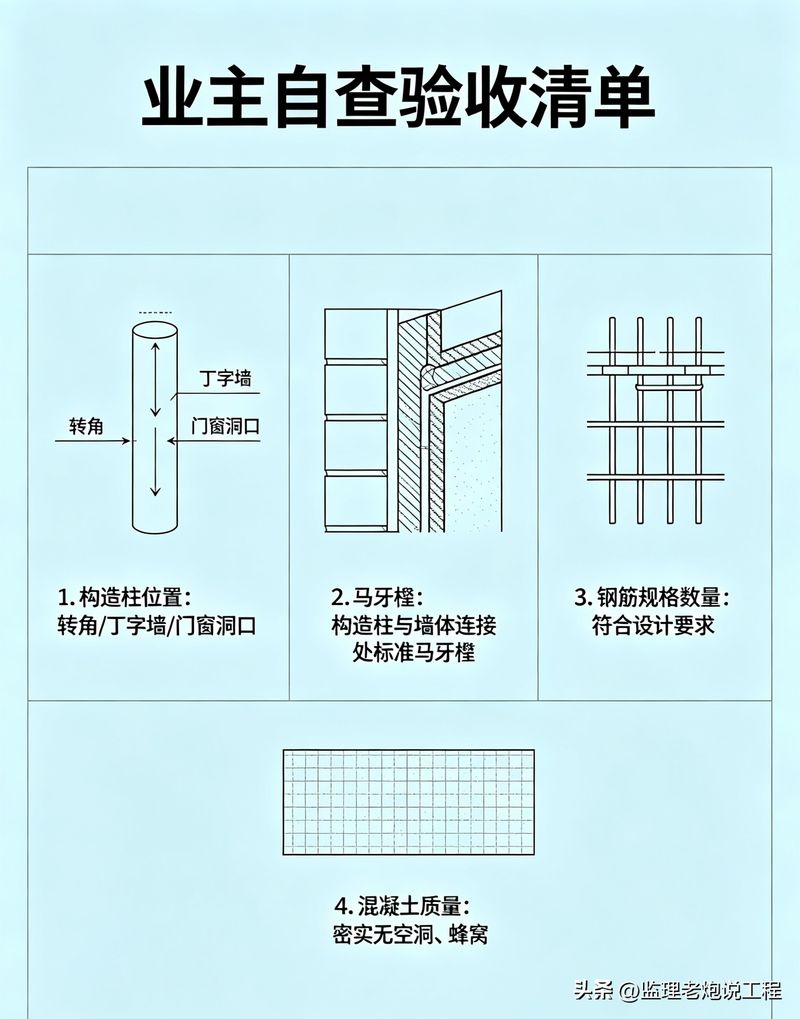
1. Strict control must be placed at the four main corners of the house, at the intersection of the dictionary wall, at the intersection of the cross wall, and at the entrance of the door and window。
2. A prior binding of a qualified steel-strength skeleton, which meets the threshold between the main band and the upper and lower steel-strength anchors into the floors and beams。
3. The construction of the wall is synchronized with the reservation of a standard maggot, with a back-to-back approach, with sufficient depth for the bite to enhance the integration of the wall。
4. The wall was constructed to clear the pits and water was fully wet and then concrete。
5. Select concrete with the standard-conforming sign, so as to shake the ground and prevent the emergence of beehives, holes and leaks。
6. The tectonic pillars form the overall framework, which binds all the walls together to enhance the integrity and resilience of the house。
7. The construction is complete for conservation purposes and early demolition and impact vibration are strictly prohibited。
Standard construction footage of the site's tectonic steel bars, the preservation of horse teeth, and the current concrete-stretching of the site
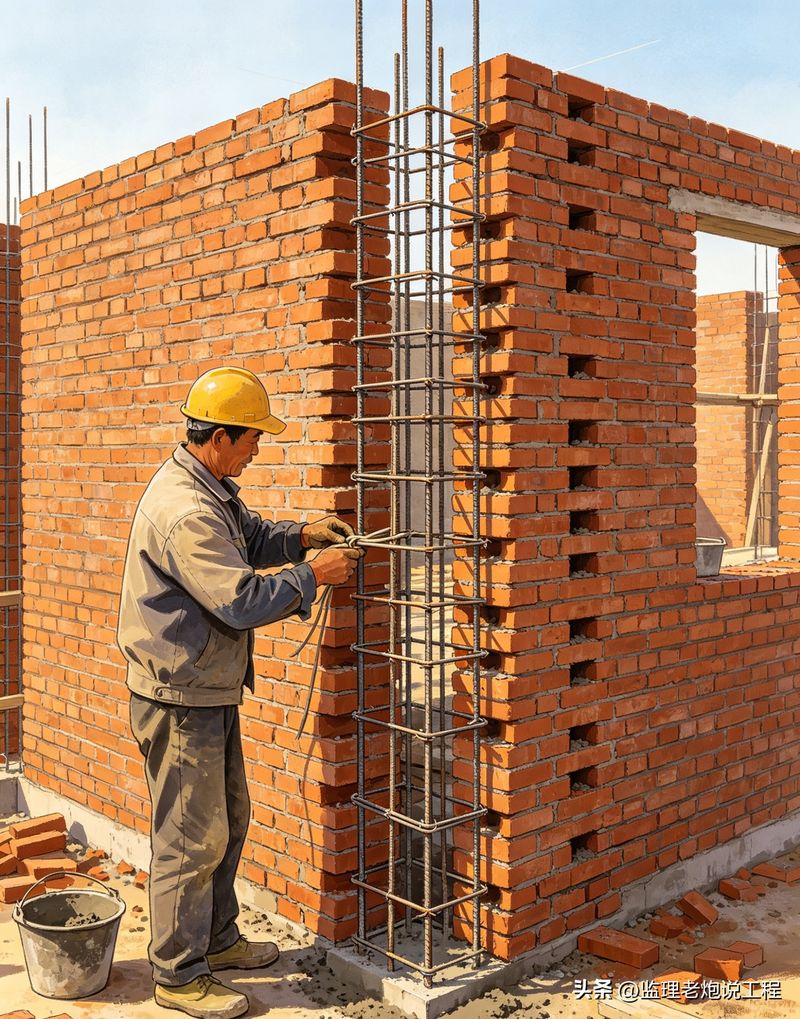
Iii. Detailed information required of employers on site
1. Check the drawings in advance to confirm that all points must be reserved and that no personal derogation is permitted。
2. On-site inspection of steel band specifications, root numbers, rag density to eliminate nuances。
3. Focus on the criteria for the retention of the pavilion and the strict prohibition of the use of the direct wall。
4. Check concrete material and prohibit the use of debris and waste mixing。
5. To be eligible, the surface will be flattened to the point where the observation is complete。
6. High-level, multi-opening self-building must be accompanied by more tectonic columns to enhance overall stability。
Iv. Supervising a strong red line
1. It is strictly forbidden to omit structural columns from the corner of the house and the typographical wall in order to reduce the overall resistance to earthquakes。
2. It is strictly forbidden to condensate and anchor the length of the pillars to produce overall stress。
It is strictly forbidden to leave the walls in the shape of the horse, and the walls and tectonic pillars cannot bind together。
It is strictly prohibited to use low-grade, low-quality concrete for construction, which is not of the required intensity。
5. It is strictly prohibited to create empty surfaces, leaving a structural hazard。
Self-constructed tectonic column set-up point + acceptance self-check simple diagram