

Proof area: 380 m2
Actual area used: 600m2+
Property type: villas (top four floors, first basement)
Sale in good faith: 30 million
Garden area: approximately 100 m2 +
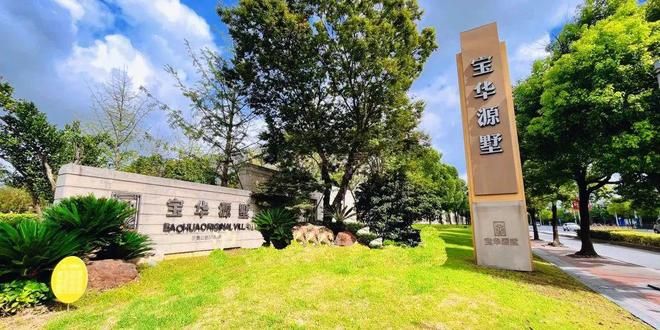
Selling house model
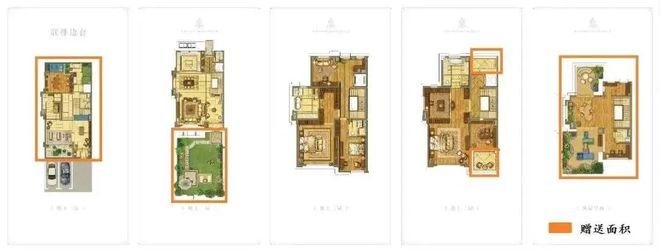
It's selling the house
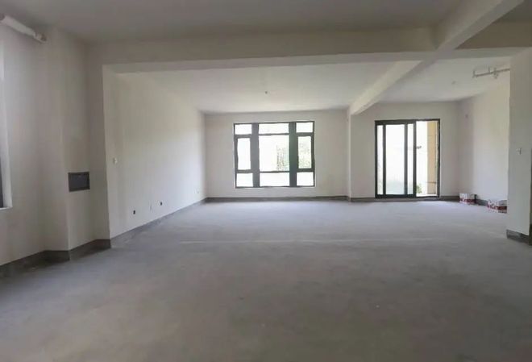
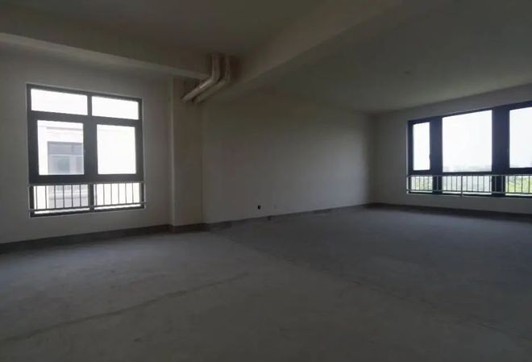
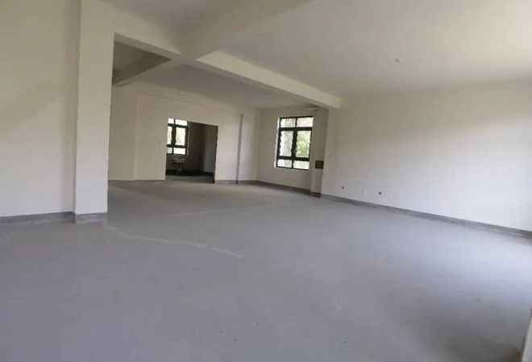
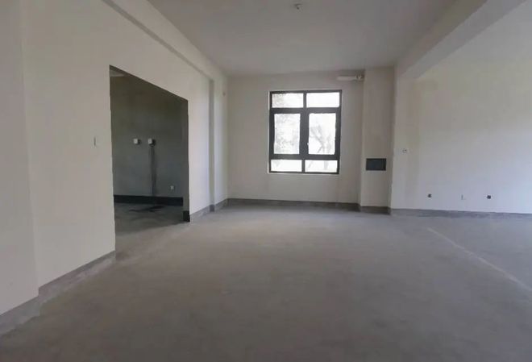
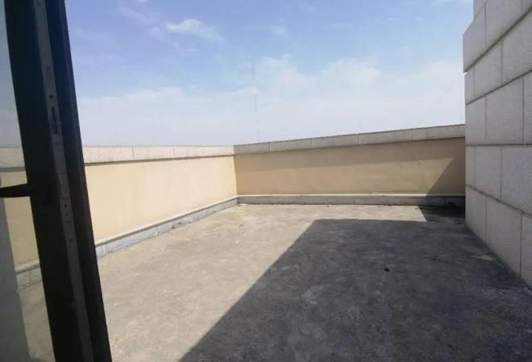
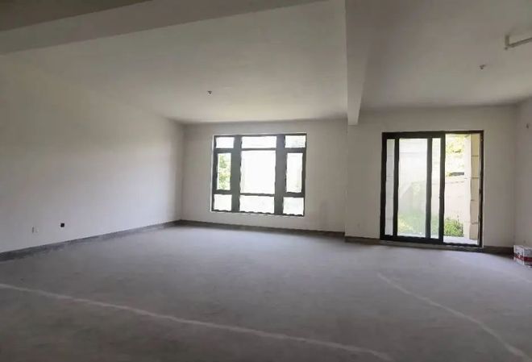
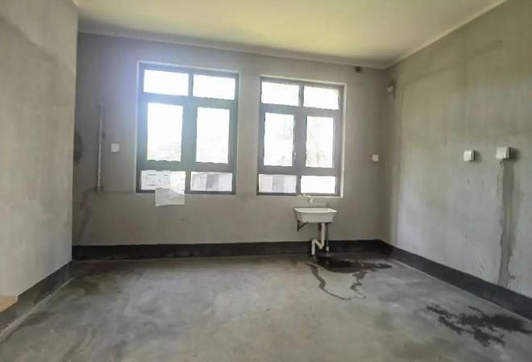
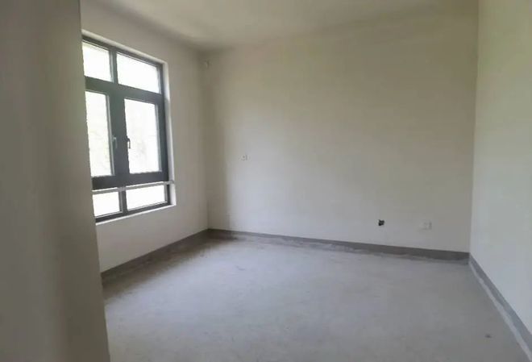
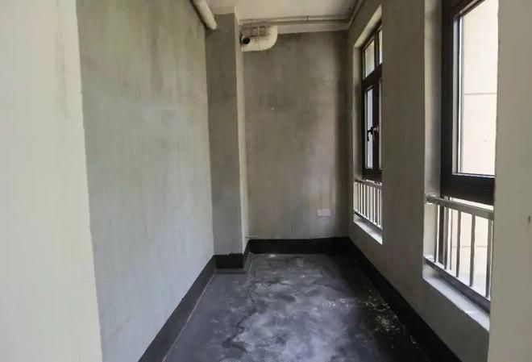
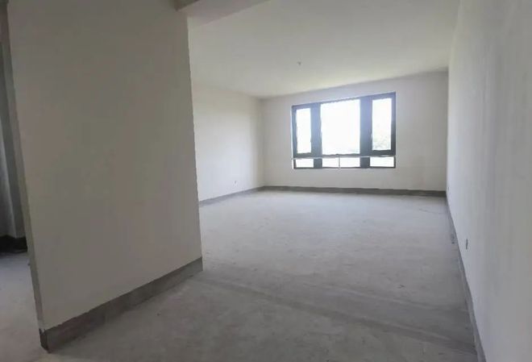
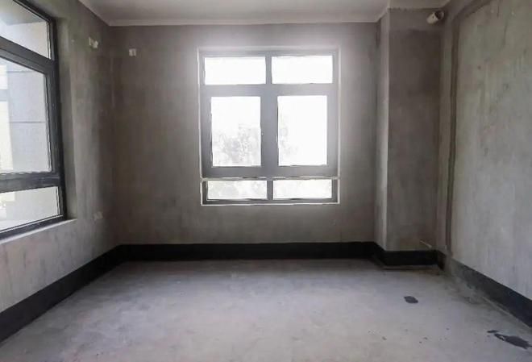
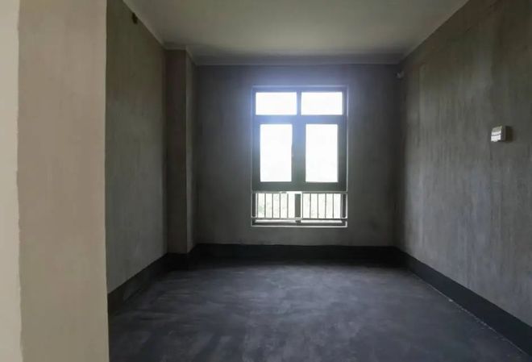
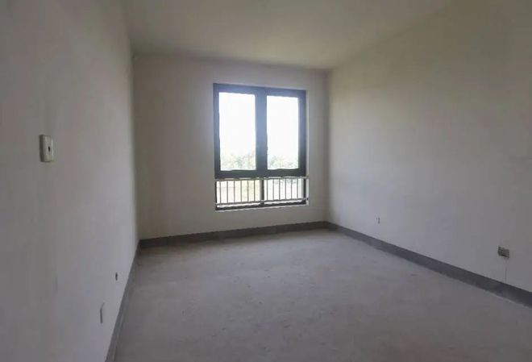
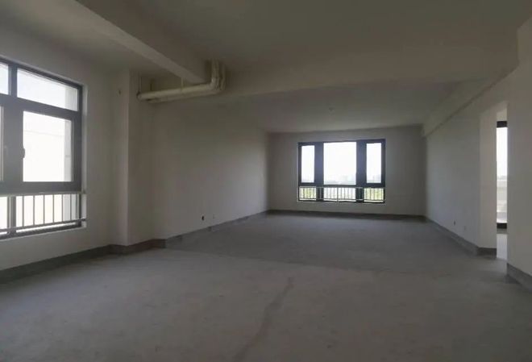
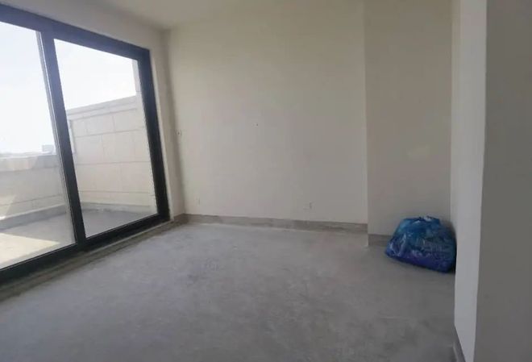
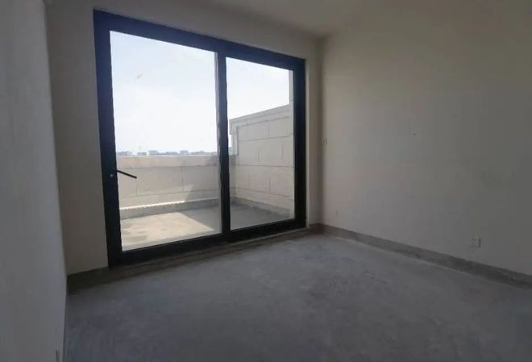
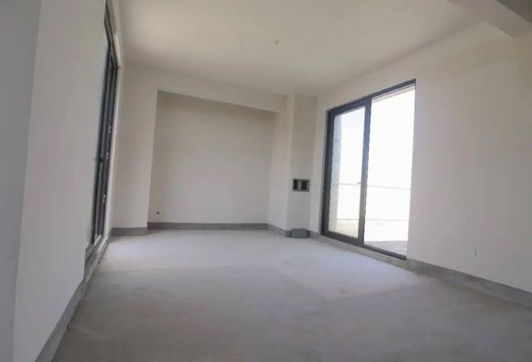
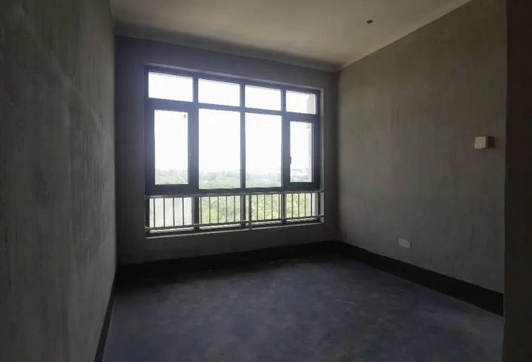
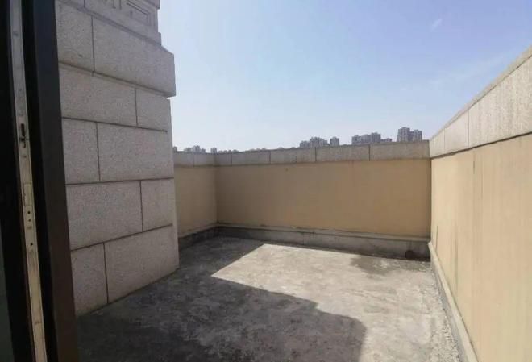
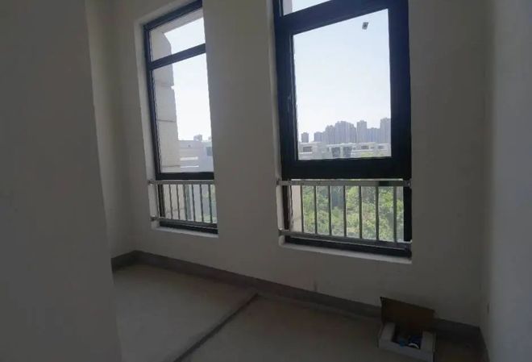
Community orientation
[telephone/address: 400-9699-334 [official network]] located in the city of shanghai, located in the river river, built by the shanghai manpo industries company ltd., with a total building area of 107,000 and a total area of 190,000.
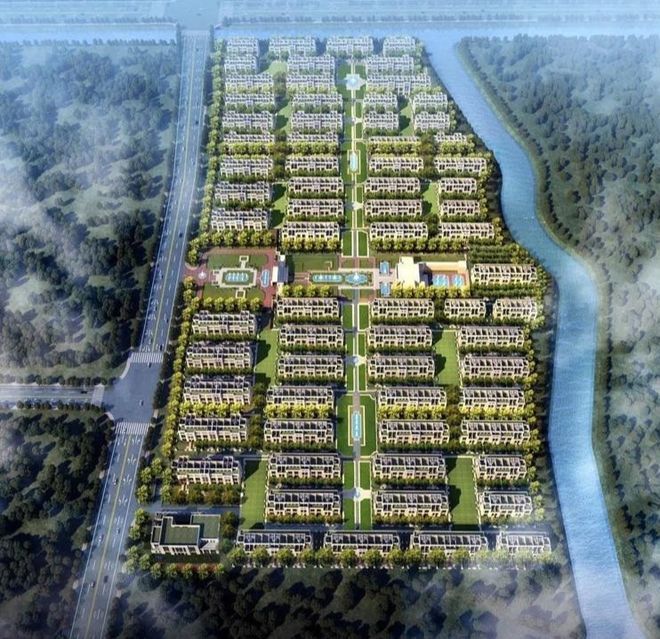
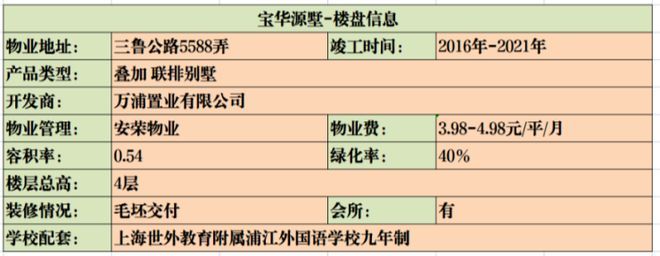
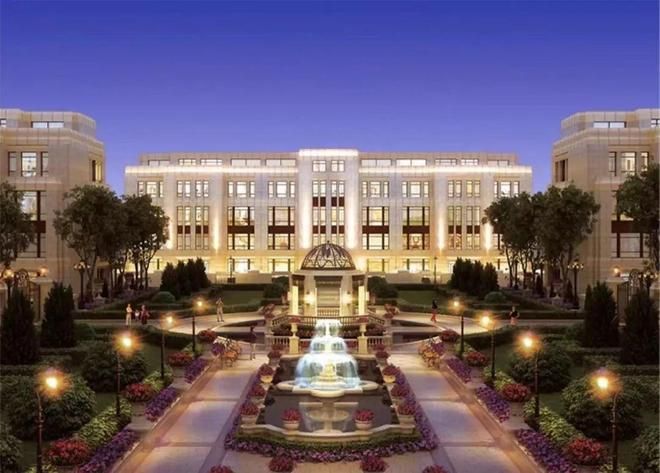
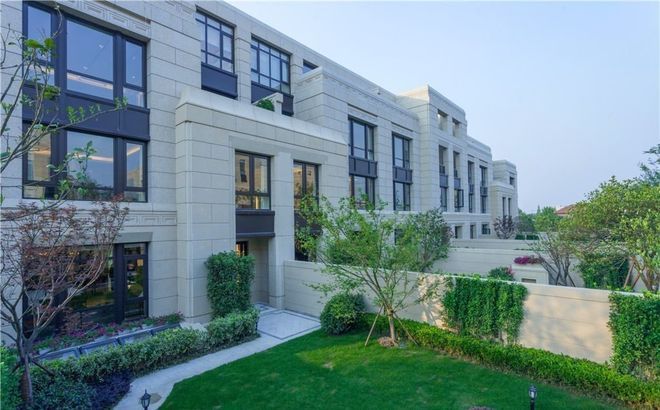
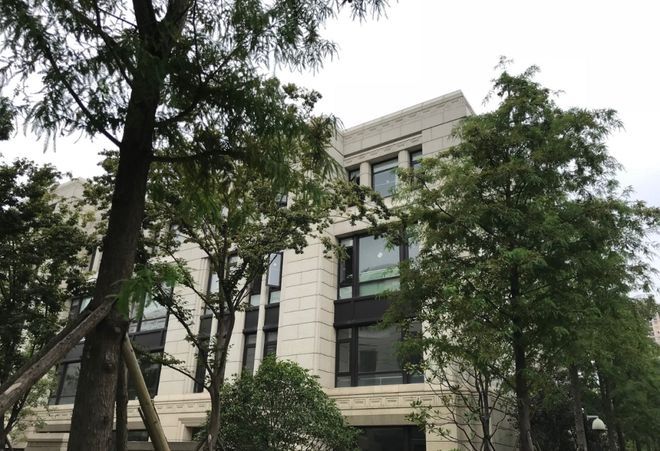
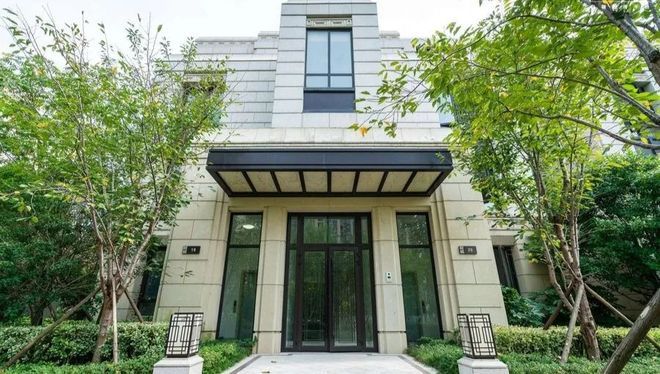
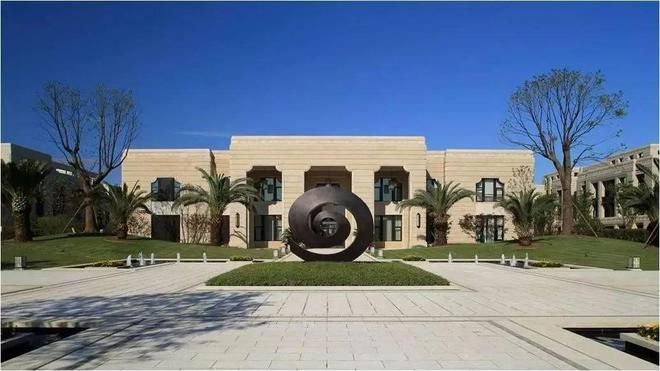
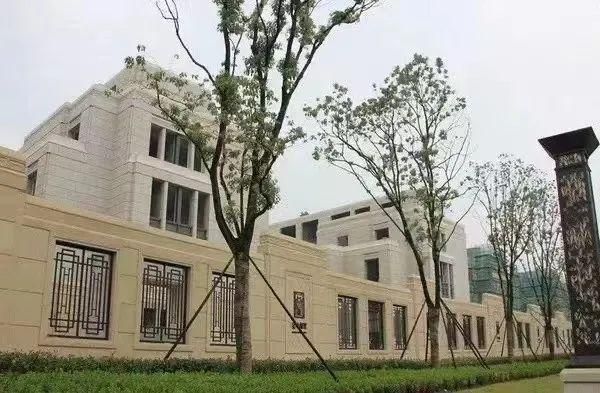
[telephone/address: 400-9699-334 [official network)] is defined as another branded house in shanghai by the baohua group to create a pure villa community with a court-like name. The project took the lead in unveiling the saint-brunei house, which was built in european court style. The project is planned to have stacks and rows of products, with all-stone dry surfaces and exclusive elevators in its design。
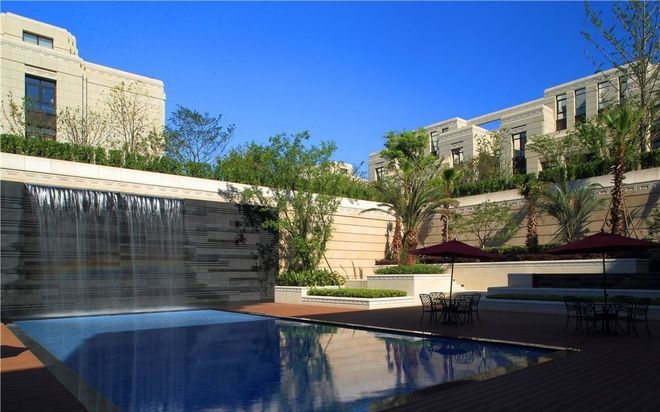
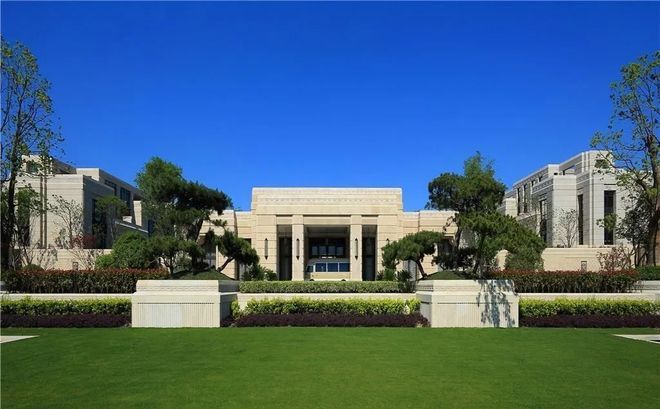
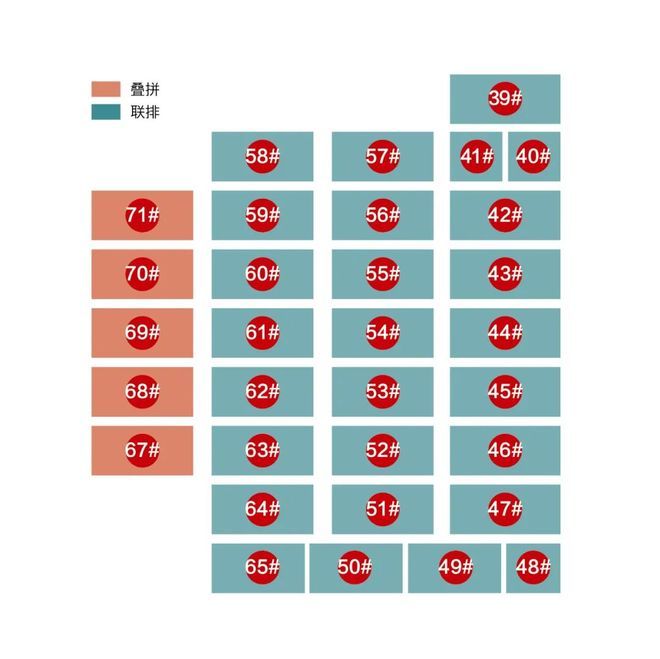
The whole district is a french-style medium-axis symmetrical concept; it covers 190,000 squares, 110,000 squares, 69 small blocks, 552 households, most of which are 6 rows, part 4 rows, all-stone trunks outside, traffic diversion, fur delivery, private elevators, garden lawn delivery。
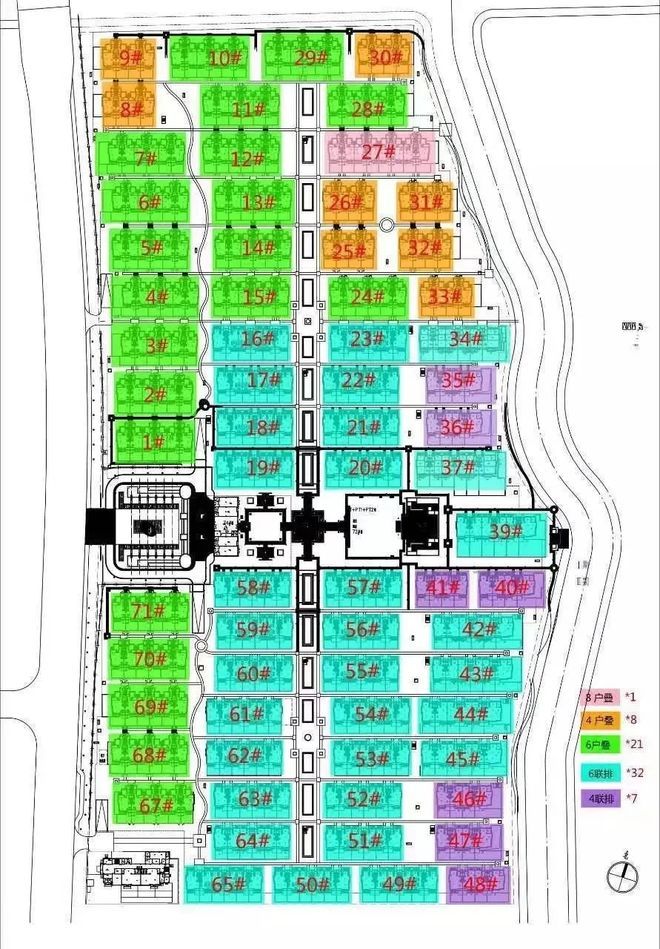
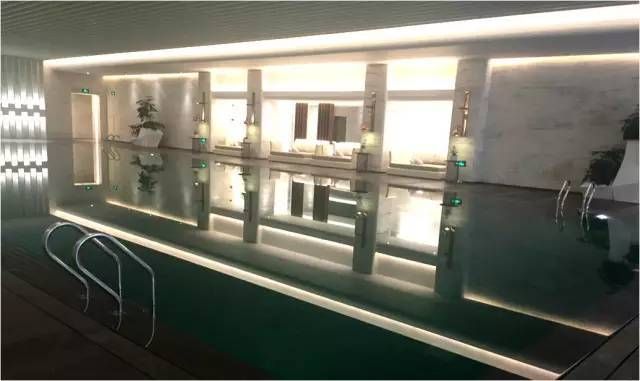
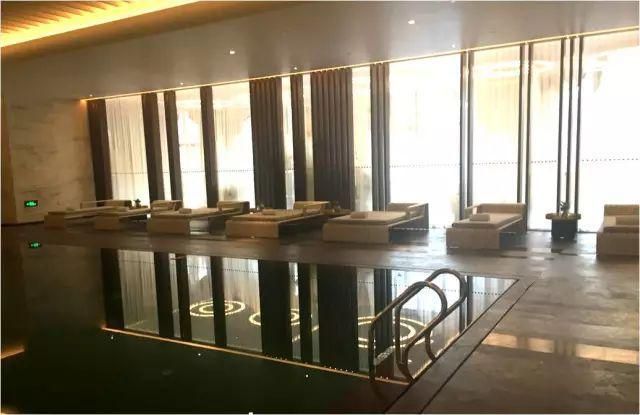
It is equipped with 5,000 square metres of clubhouses, the first basement floor, the second floor of the floor; it is equipped with gymnasiums, a hot pool, a yoga room, a 1,000 square metre down courtyard, and the second floor of the dining room is a reception hall, which will be introduced in its entirety and used only by small sector owners。
There are also 2,600 square metres of kindergartens in the districts. The volume rate is 0. 59, the green rate is 40 per cent, with two drop-outs per household (including house prices). Under the banner of paohua, the property is covered by a premium of $3. 98 and by a line of $4. 98. Station management fee of $125 per vehicle。
The table below shows the table below:
Product introduction
Home-type introduction
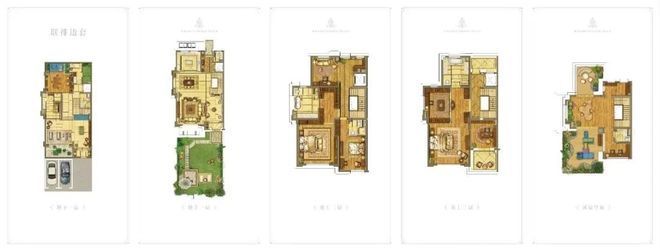
The 1st platoon villa: a certificate area of 209-248 m2 (actual area of approximately 580 m2) and a basement of 146 m2 + 120 m2 for 1st floor + 120 m2 for 2nd floor + 100 m2 for 3rd floor + 50 m2 for the penthouse + 40 m2 for two terraces + 100 m2 for the garden。
9 m wide living room: building a 9 m polar wide dining room space, 3. 6 m high, wide-scale windows, maximizing light, and greatly increasing spatial sense, reflecting the quality of the mansion。
Full suite design: the main bedroom is super-luxurious and cozy, wide-faced towards the south window, with extreme vision and light. A separate bathroom and a super-grave-to-the-shirt room. The hotel-type luxurious bathrooms are equipped with five sets: double basins, baths, showers and smart toilets。
5. 3 m high-sun basement: the basement floor is as high as 5. 3 m, the dual light well is designed to provide greater light to the basement, while a rich basement display is developed using faulty design techniques, green walls, etc。
Approximately 50 m2 of the attic space given by the villa is high in line with the standard layers of space, making the attic a truly usable space with a super-large terrace and comfortable top outdoor space。
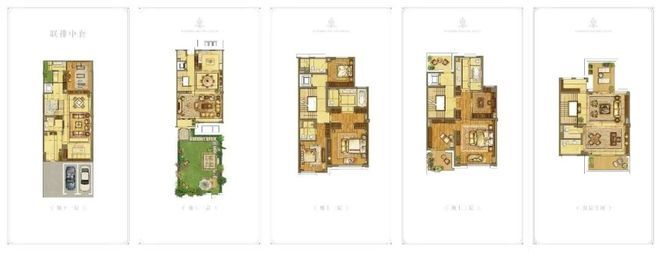
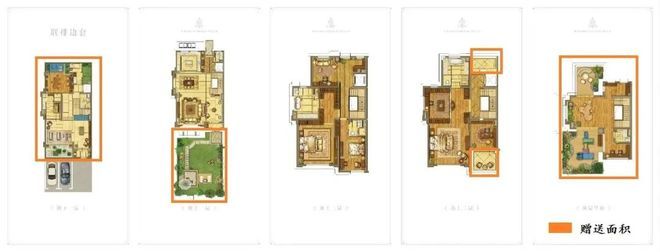
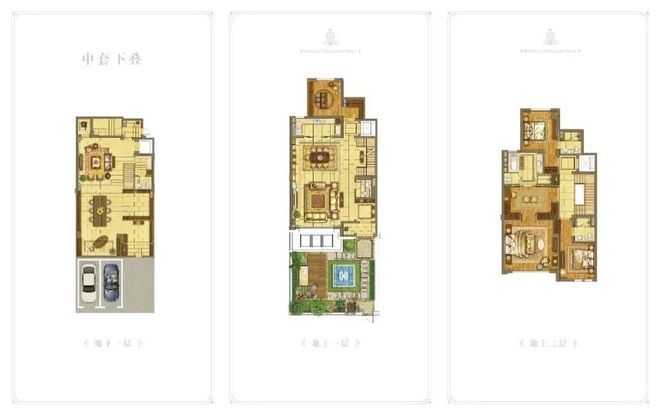
Two folds of villas: 189 ~198 m2 of the lower stacking certificate area (actually 400 m2 or so) 1st floor, 2nd floor, 100 m2 to 110 m2 for 145 m2 basement + 80 m2 garden。
More than 215 m2,9 m wide living halls: 9 m wide dining room space, 3. 6 m high floors, wide-scale windows, maximum light, and a much higher sense of space, greatly reflecting the quality of the mansion。
Full suite design: the main bedroom is super-luxurious and cozy, wide-faced towards the south window, with extreme vision and light. A separate bathroom and a super-grave-to-the-shirt room. The hotel-type luxurious bathrooms are equipped with five sets: double basins, baths, showers and smart toilets。
5. 3 m high-sun basement: the basement floor is as high as 5. 3 m, the dual light well is designed to provide greater light to the basement, while a rich basement display is developed using faulty design techniques, green walls, etc。
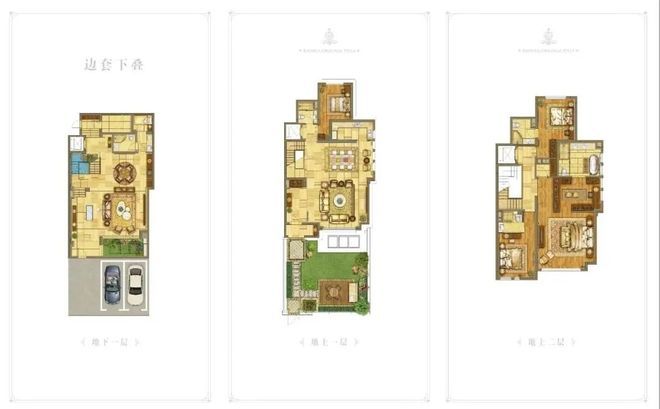
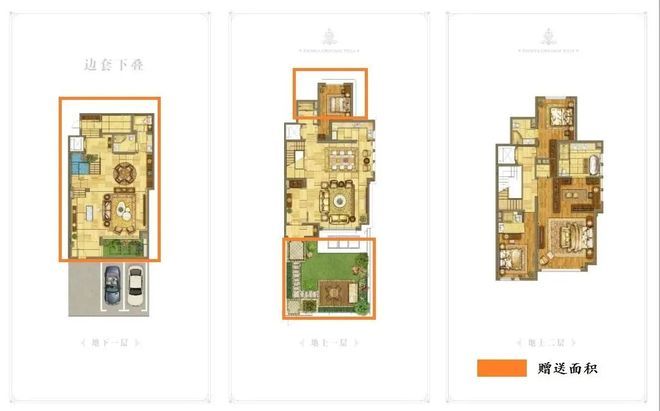
An area of 165 ~179 square metres (approximately 350 square metres of operational area) on the third floor, from 100 to 110 square metres on the fourth floor, will be delivered to a 50-metre balcony in the 40 square metres attic。
More than 100 m2,9 m wide living halls: 9 m wide dining room space, 3. 6 m high floors, large windows, maximum light, and a much higher sense of space, greatly reflecting the quality of the mansion。
Full suite design: the main bedroom is super-luxurious and cozy, wide-faced towards the south window, with extreme vision and light. A separate bathroom and a super-grave-to-the-shirt room. The hotel-type luxurious bathrooms are equipped with five sets: double basins, baths, showers and smart toilets。
The attic space given by the villa is high in line with the standard layers of space, making the attic truly accessible, with a super-large balcony and comfortable outdoor space。
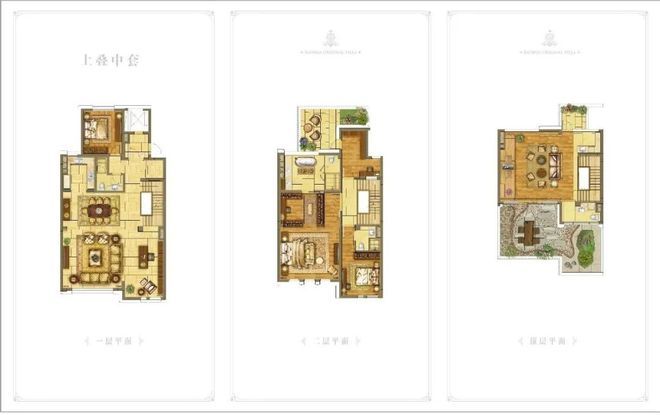
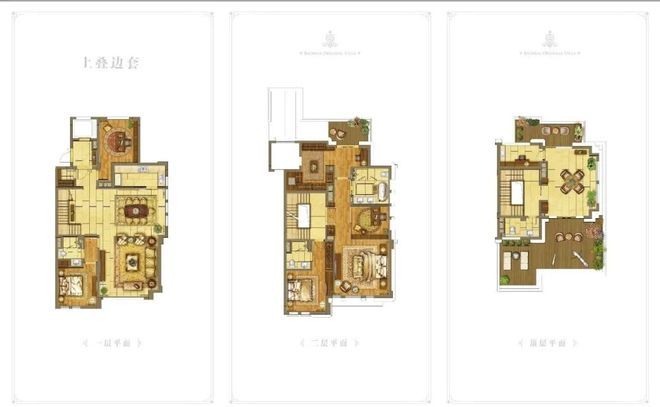
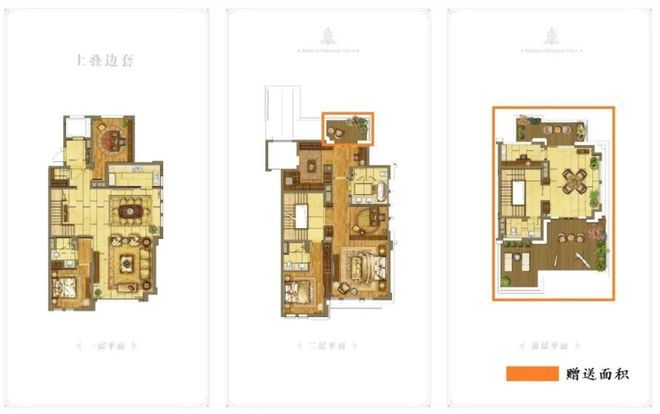
[introductive]
1 superheavy layer high: an upper layer of 3. 6 m, a second layer of 3. 4 m and a basement of 5 m high
The 2nd platoon is high: 3. 4 m on the 1st floor, 3. 2 m on the 2nd floor, and 3. 2 m on the 3rd floor; the 3rd chamber and the 4th chamber on the 1st floor。
[household] house occupancy: north to south garden; superseding house occupancy: south to south, lower to south garden, upper north
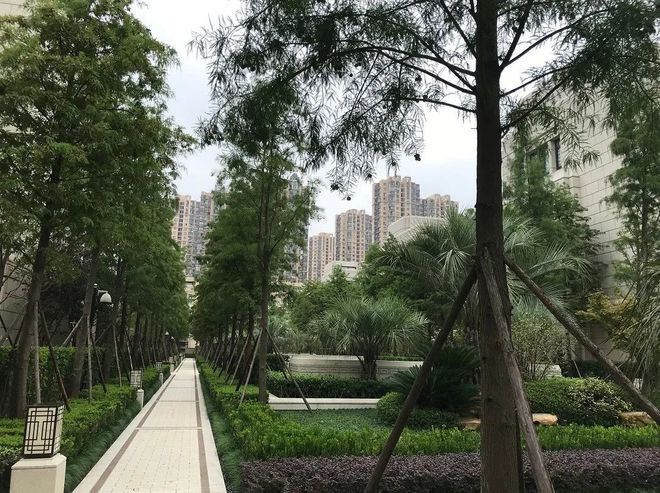
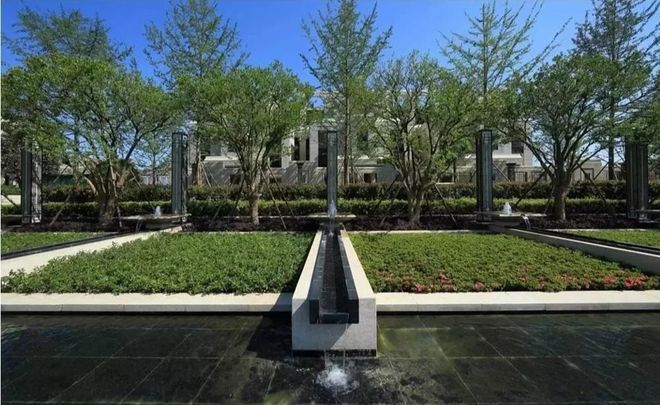
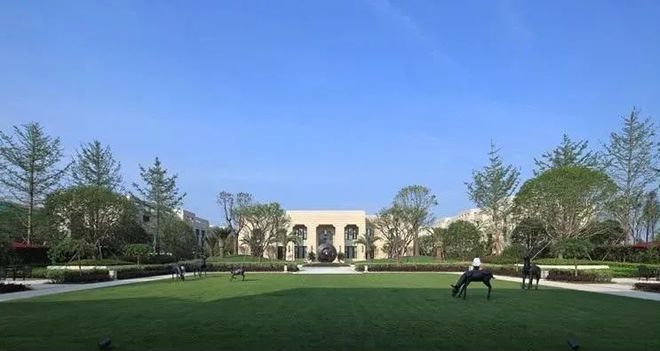
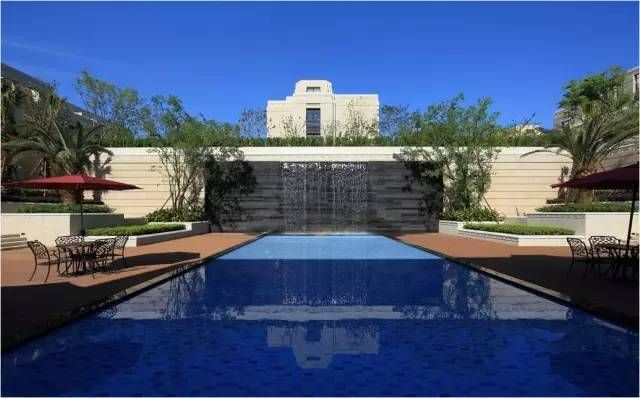
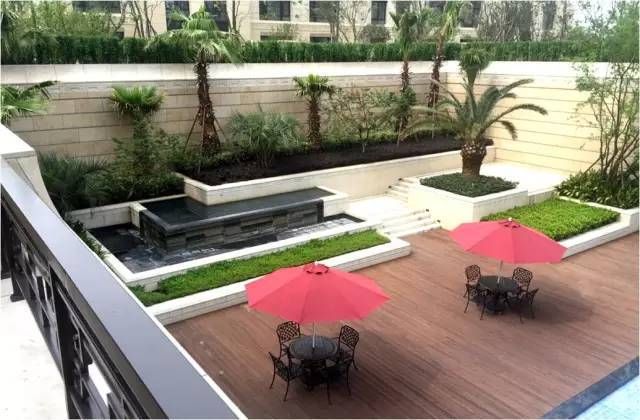
The classic french garden, the palace is perfect; the telephone/ address at the sale house at the bohua source house is 400-9699-334 [official network], and the curtains are shown in large areas of the palace's axial garden, which is then presented by the sales clerk, and the project is based on the layout of the classical french axial landscape with 40,000 m2 medium view belts。
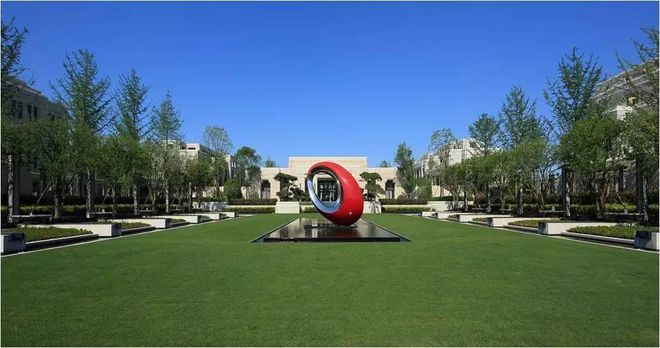
Project entry view
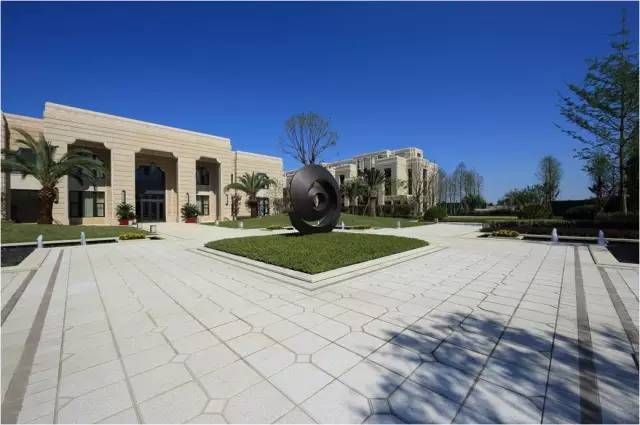
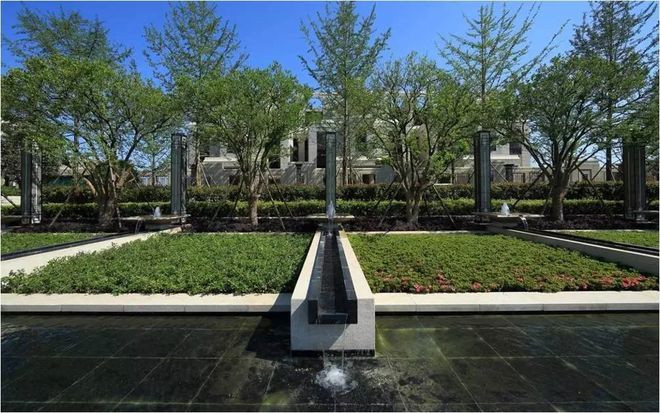
On the landscape, the greening rate of the project community as a whole reached 40 per cent, creating a french courtyard landscape of 40,000 m2 with a great sense of ceremonial honour, which is rare within the plate and in all shanghai's homogeneity and power。
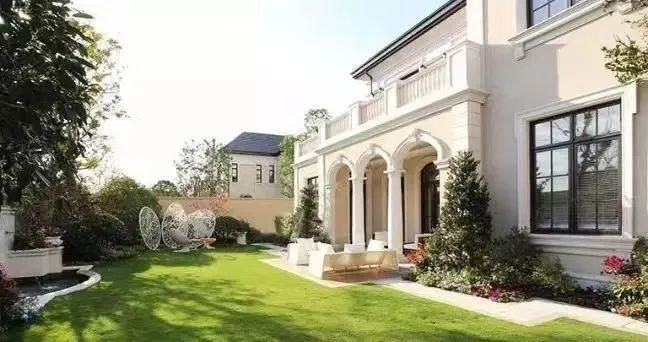
Private “st. Blue” premises; security personnel brought them down to the sale building, where it was described that the current location of the project's sales building would be created in the future as a “st. Blue” complex, which would cover high-standard hot swimming pools, gymnasiums, yoga rooms and 1,000 m2 downside courtyards, open only to owners。
Extremely wide; in the sample room, the analysts themselves conducted field measurements to witness the width of the nine metres:
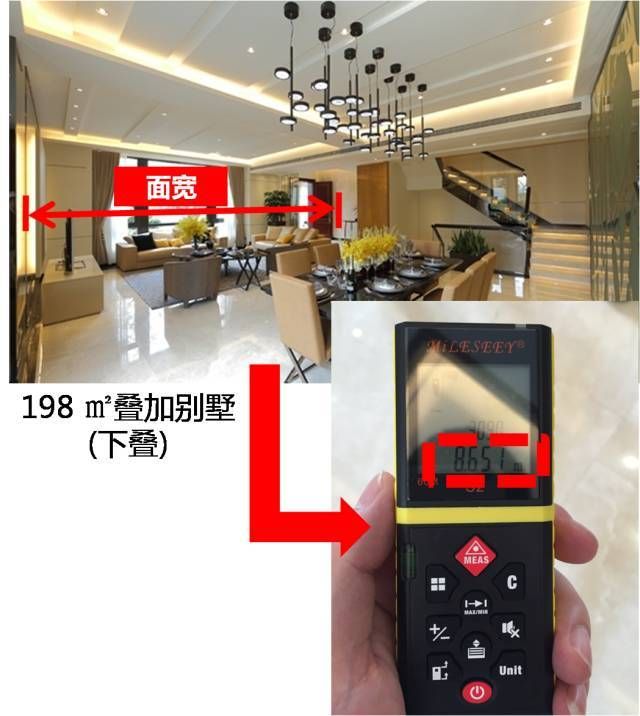
This data is based on the renovation of the prototype room, and includes approximately 30 cm of the renovation wall on both sides. The physical surface is indeed as wide as the 9 m width described in the project. The space sense is greatly enhanced by the 9-metre width scale, which allows large areas of sunlight to be injected to maximize light。
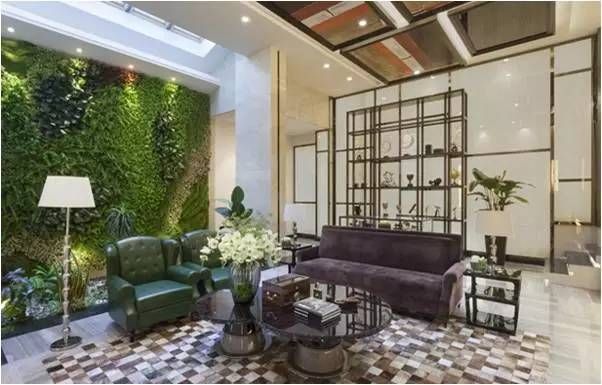
High basements and attics; moreover, analysts are impressed by the high level of basements and penthouse space in the sample rooms。
[having]
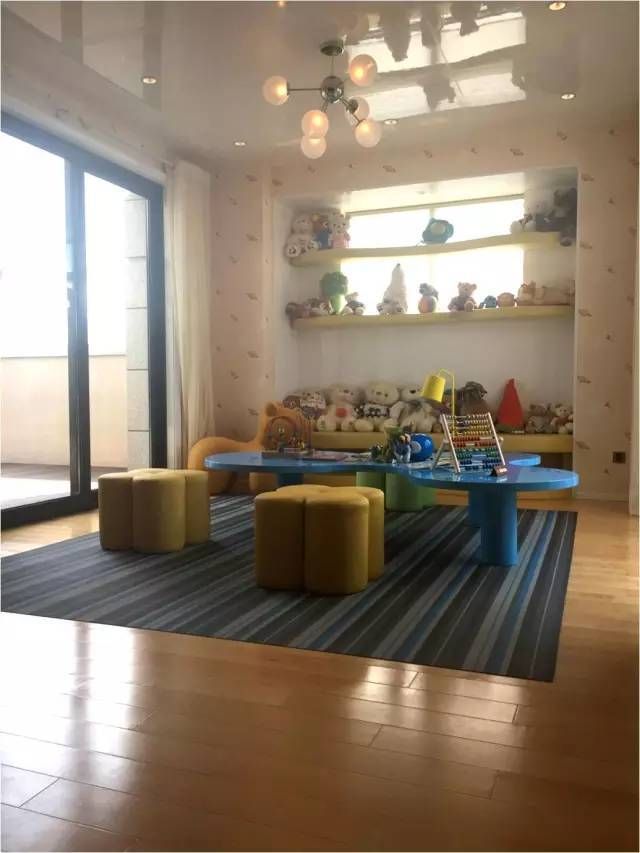
Based on the physical visits of analysts, the basement floor is relatively high and is estimated to be two floors apart; the top floor space is less depressed and feels similar to the second floor, and the analysts believe that it is less common to sell villa products on the top floor, with most projects having lower basements and penthouse spaces (attics), which are slightly depressed in space, and the telephone/address at the shop of the poohua source house: 400-9699-334 [official network] space is more in place, and the sun picks up high basements and top floors and personalizes people to feel comfortable and open。
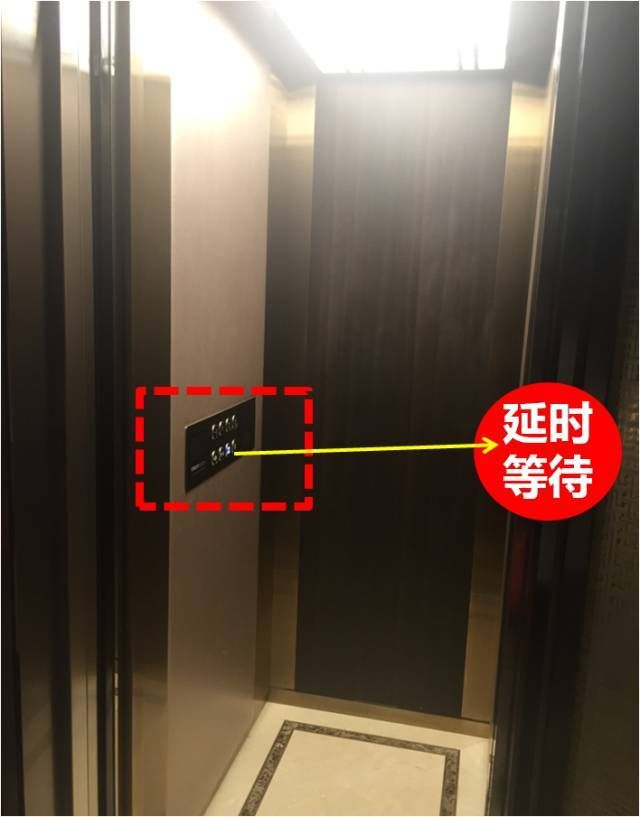
Humanized exclusive elevators; a small detail during the tour touched the analyst - the elevators, which may be felt to be not very special, but ordinary cars, as shown below. The analyst would say that the telephones/addresss at the storehouse at the bohua source house: 400-9699-334 [official network] project not only equips households with private-owned elevators for lined and superimposed products, but also, more humanely, has a “waiting” key in their elevators, which facilitates homes such as older persons and children, who are slow to move。
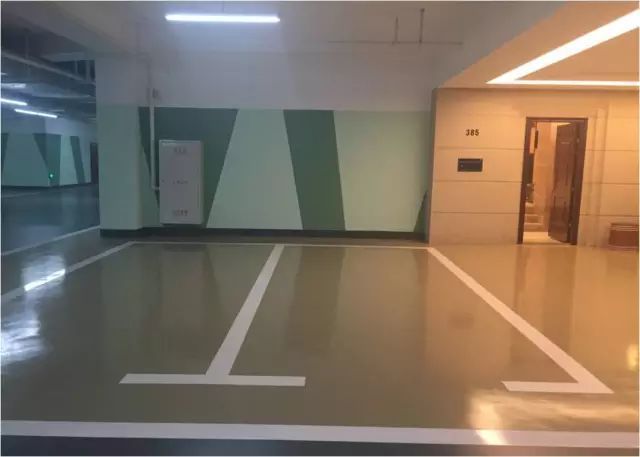
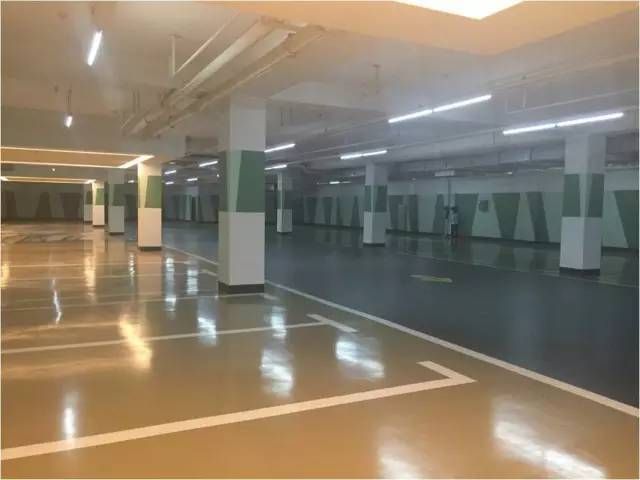
High-space ratio; when looking at the model room, double-spaced spaces were a shock to analysts (unseen in the same type of house product) and it was understood that the telephone/address at the sales area of the poohua house: 400-9699-334 [official network] had a ratio of 1:2. 6, i. E. Two spaces per household owner. A small vehicle, such as mini copper, is more than likely to be parked after two vehicles, as shown in the figure。